








Get Exclusive Property Alerts Before They’re Listed!
Enter your email to get new homes & market insights before anyone else

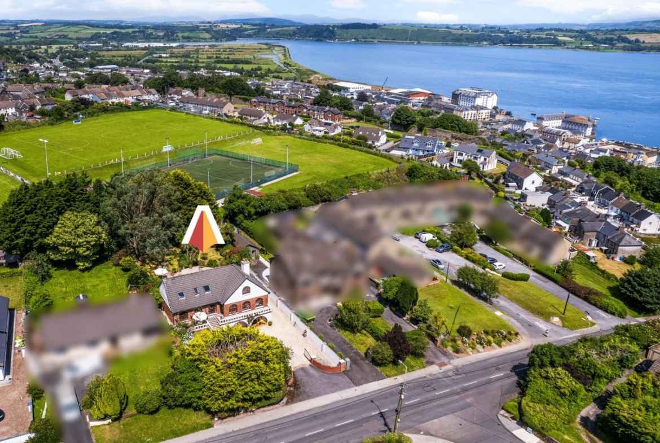
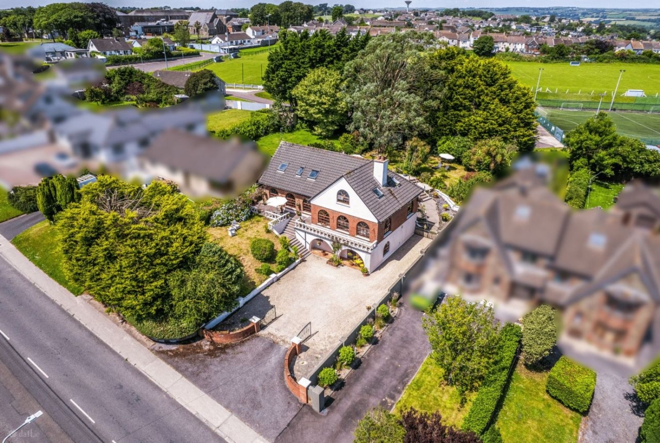
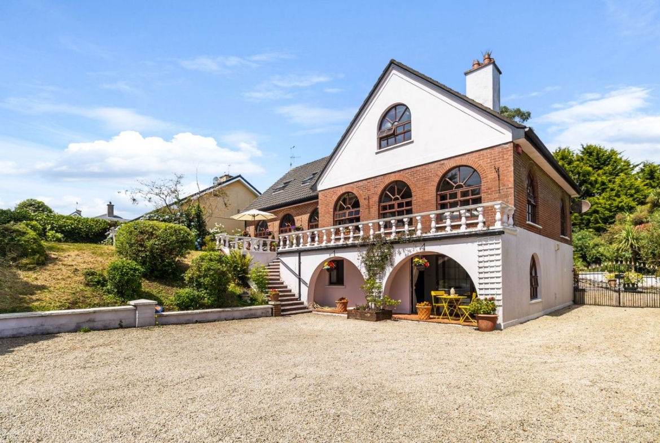
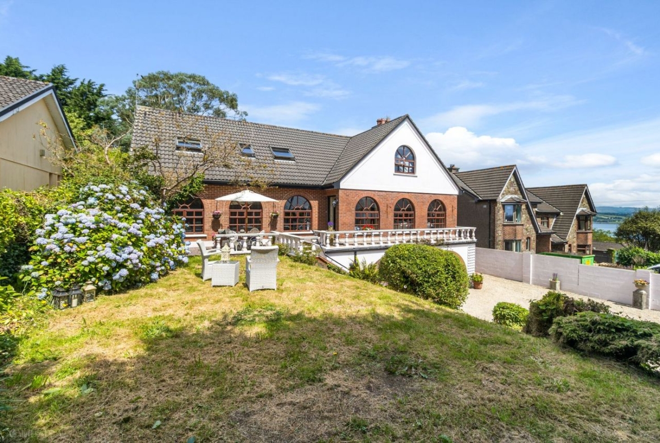
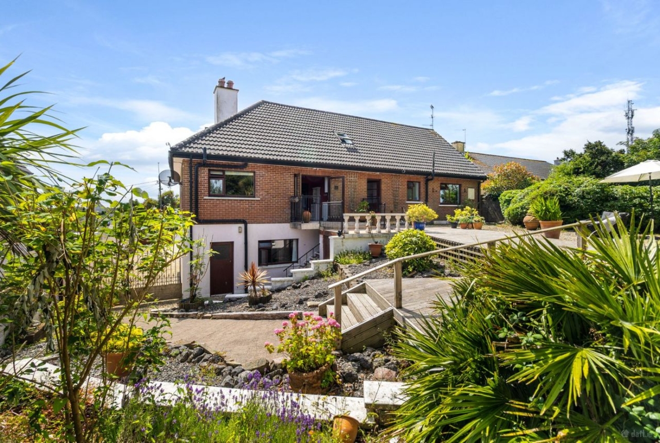
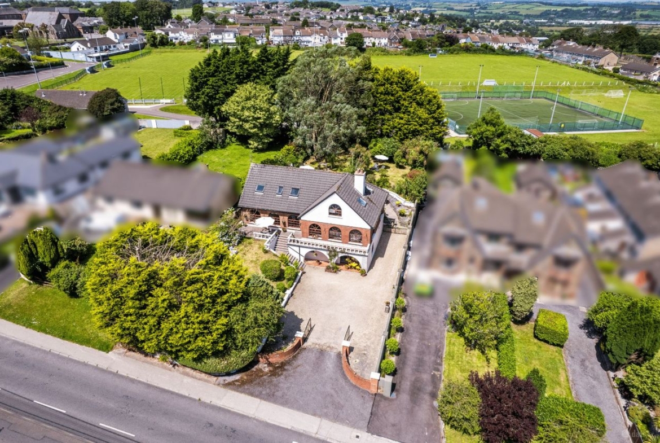
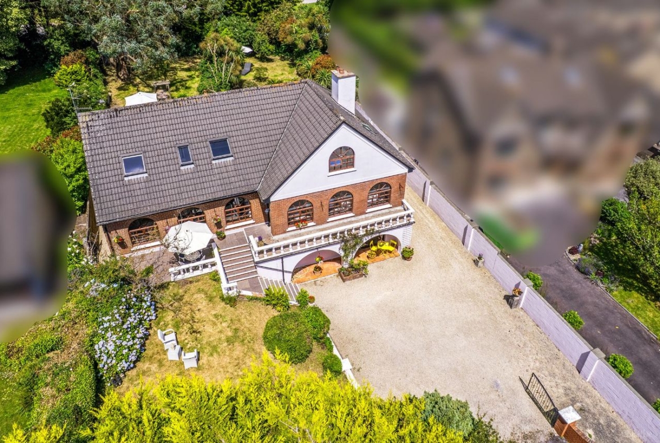
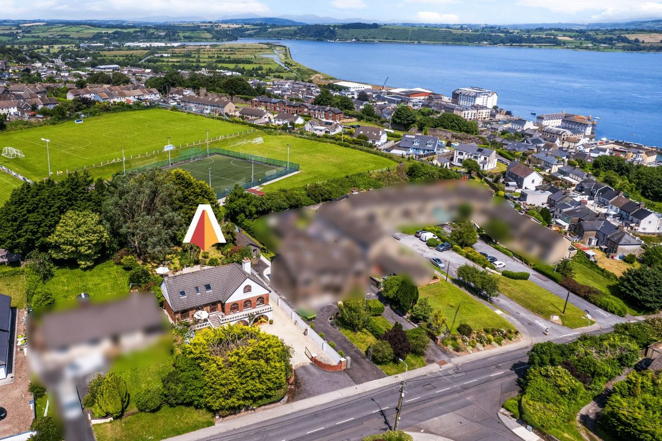
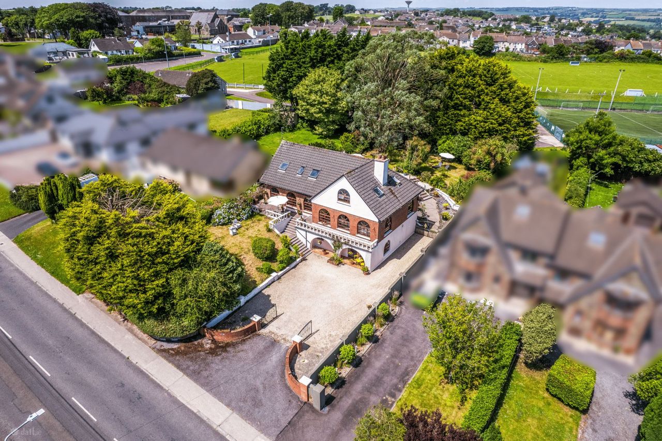
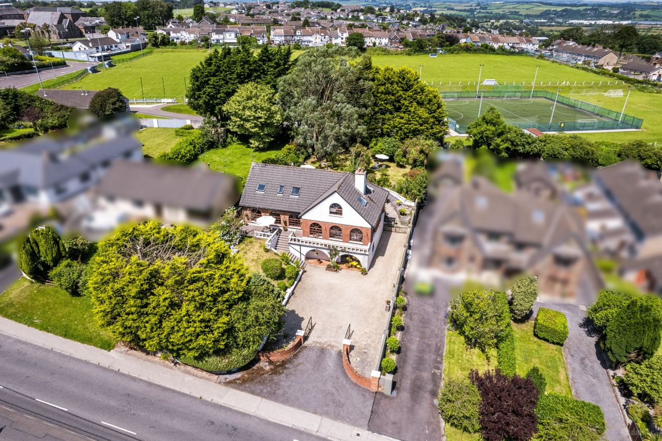
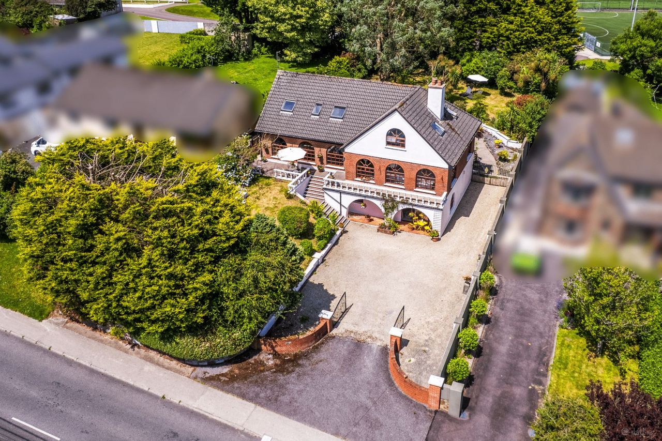
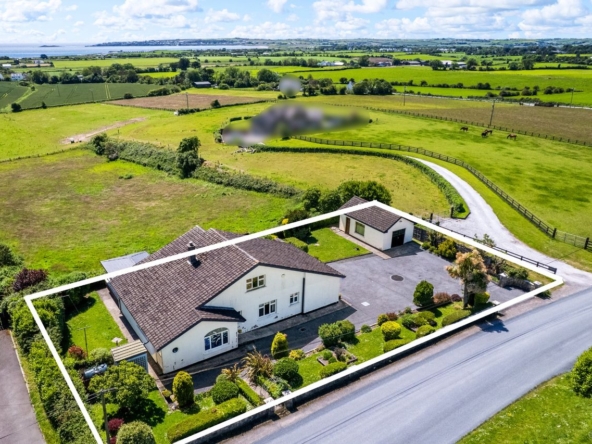
Hegarty Properties is delighted to present Lisaniska, an impressive detached residence extending to approximately 2,996 sq.ft. (278 sq.m.), set on a generous, mature site of circa 0.3 acres in one of Youghal’s most established residential locations.
Built in 1977 and arranged over three levels, Lisaniska offers exceptionally versatile accommodation, complemented by beautifully landscaped, south-east facing gardens with outstanding potential. Whether accommodating a growing family, multi-generational living, or working from home, the layout adapts with ease and for buyers with vision, the property presents an excellent opportunity to upgrade and modernise a home of genuine scale, with SEAI grant supports available for energy improvements.
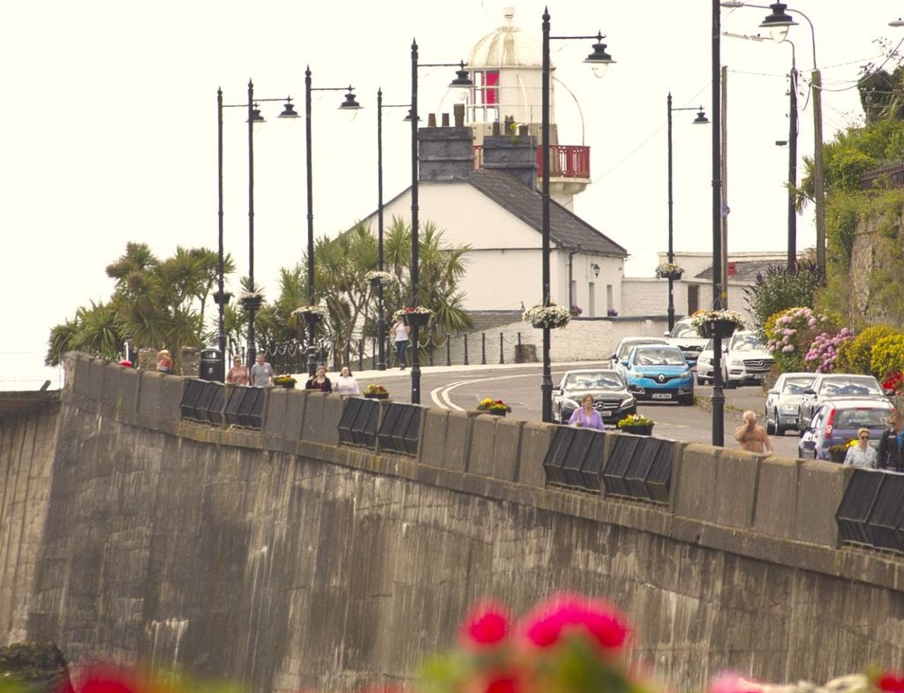
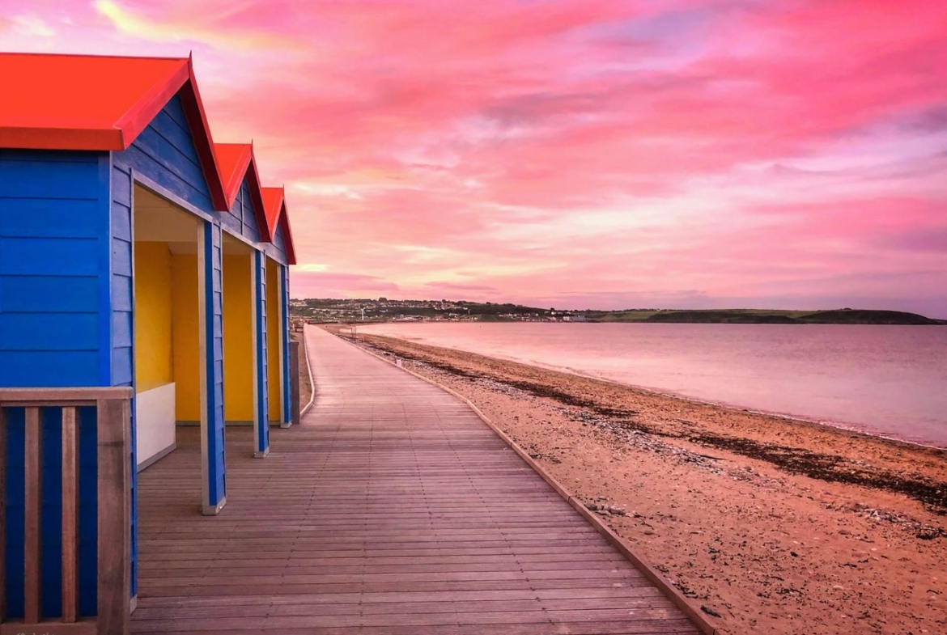
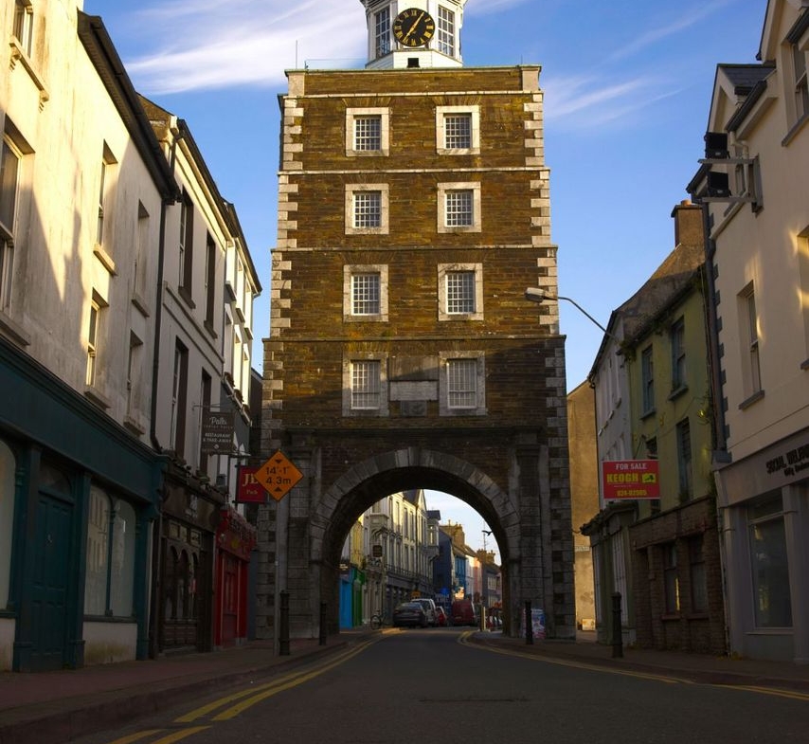
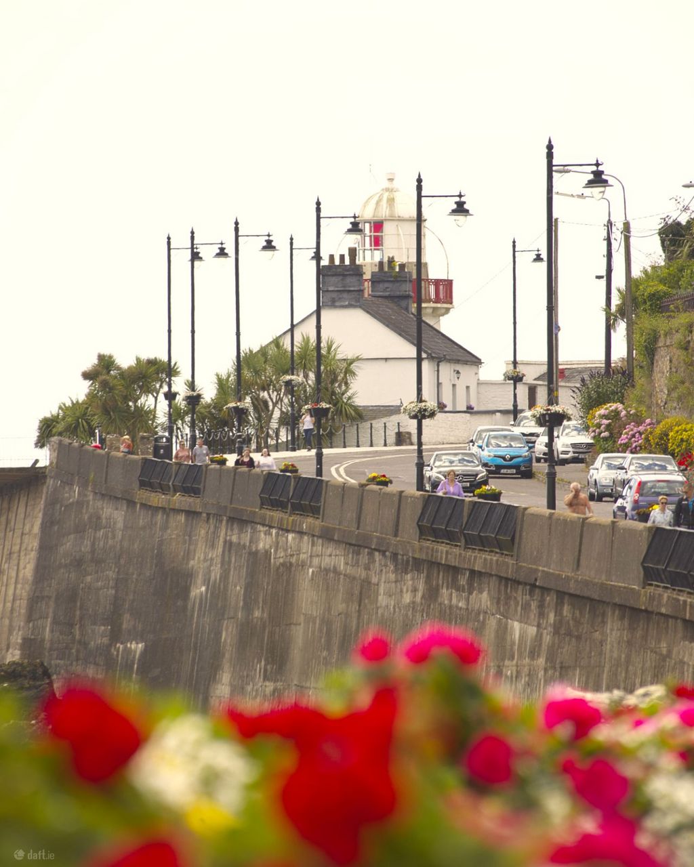
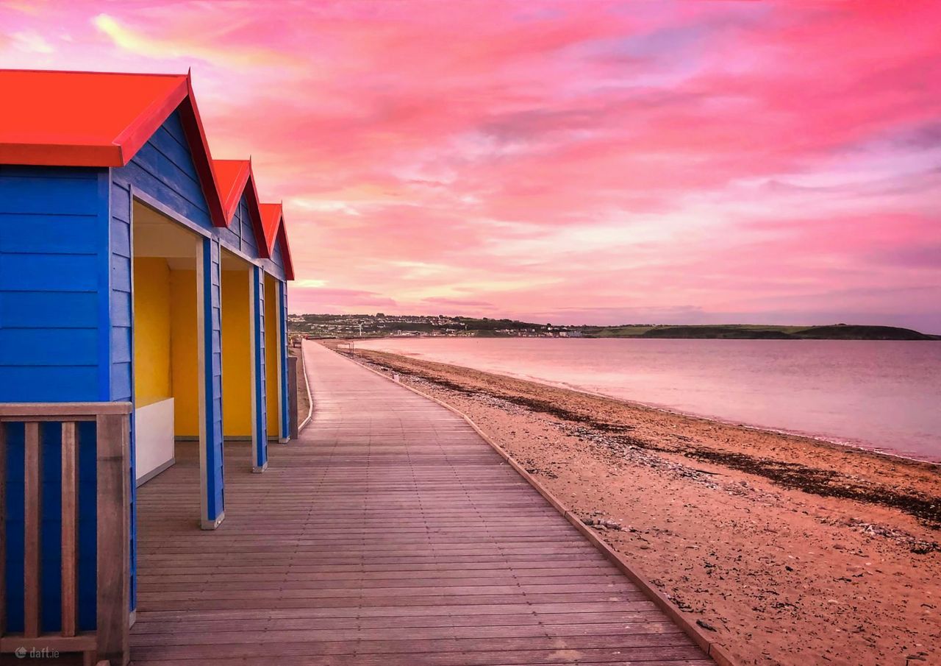
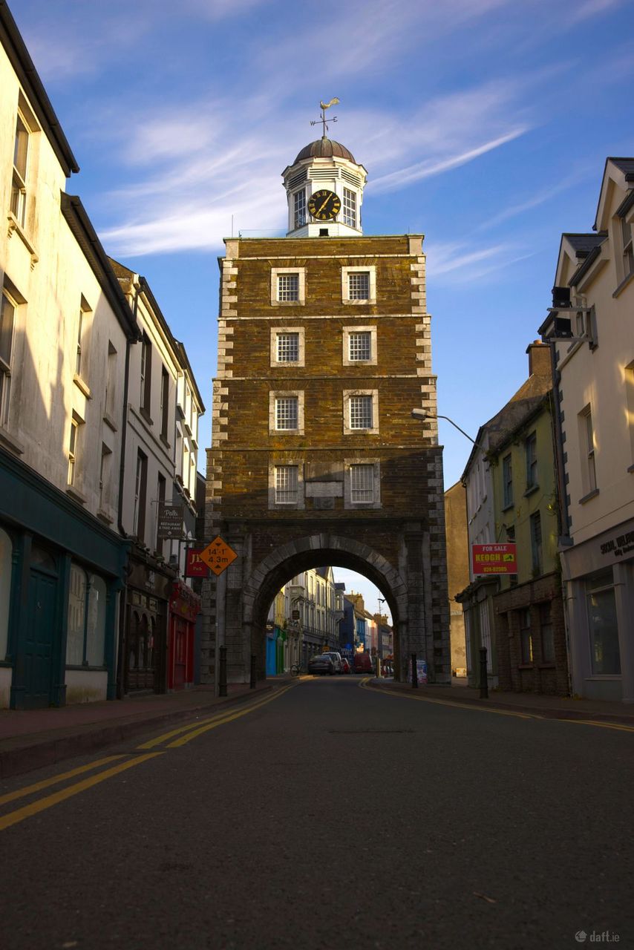
Youghal offers the best of coastal living year-round. Sea swimming, walking and cycling are woven into daily life here, with the Midleton–Youghal Greenway providing safe, scenic trails on the doorstep and the famous Boardwalk delivering stunning coastal views and direct beach access. Ardmore, Ballycotton and the wider East Cork coastline are all within easy reach, while the property’s position midway between Cork City and Waterford City makes commuting straightforward in either direction.
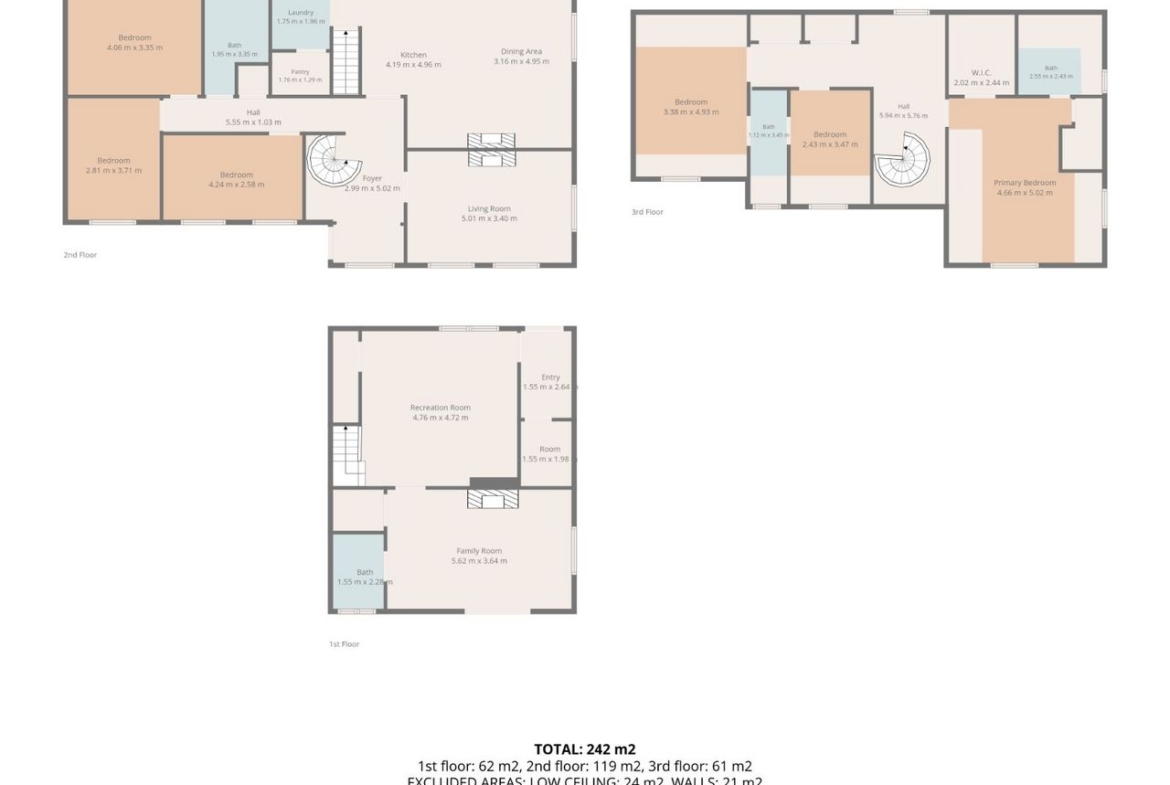
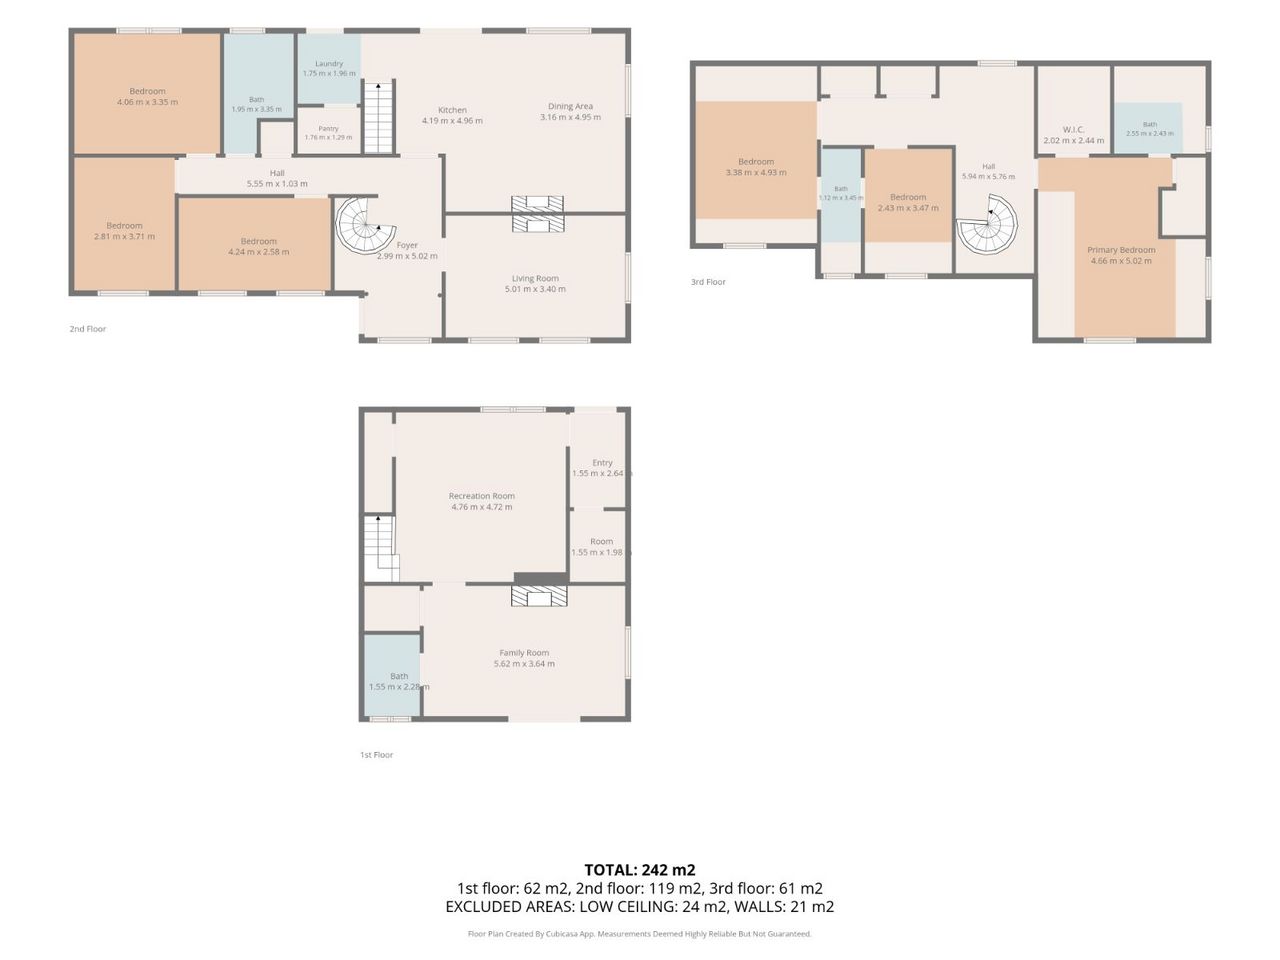
Accommodation Includes: Entrance Hallway, Kitchen/Dining/Living Area, Sitting Room, Dining Room, Utility, Guest Toilet, Pantry, 5 Bedrooms (1 en-suite and Jack & Jill bathroom) and Bathroom. Ground floor multi-functional space with sitting room, multi-purpose area, kitchenette, Shower Room & boiler room.
Accommodation:
First Floor Level
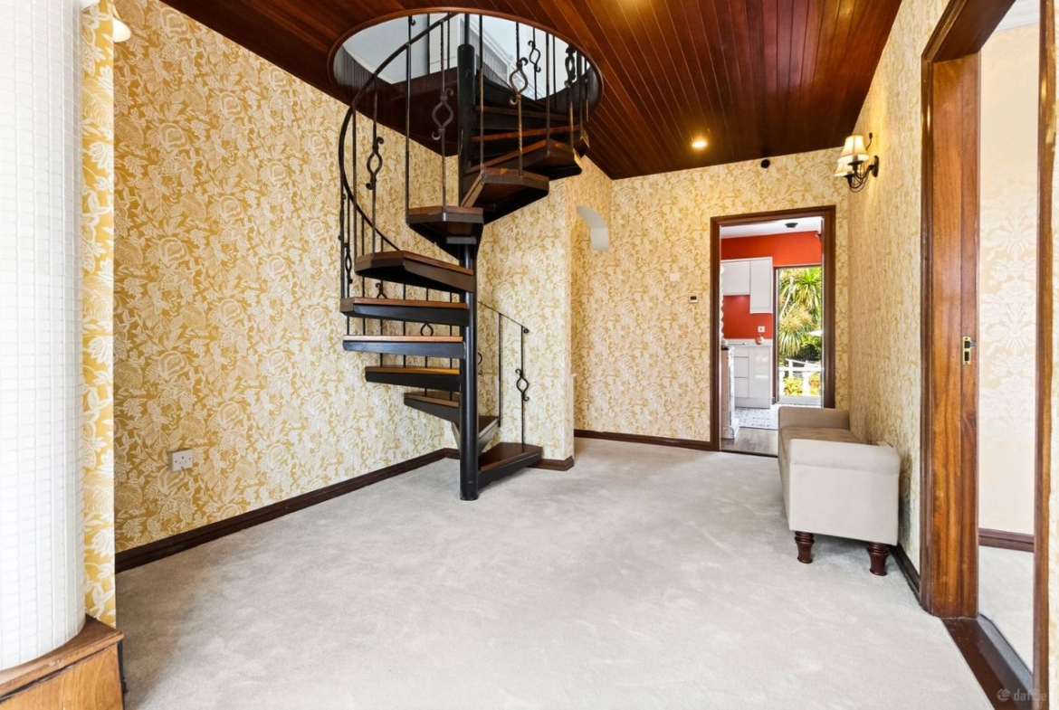
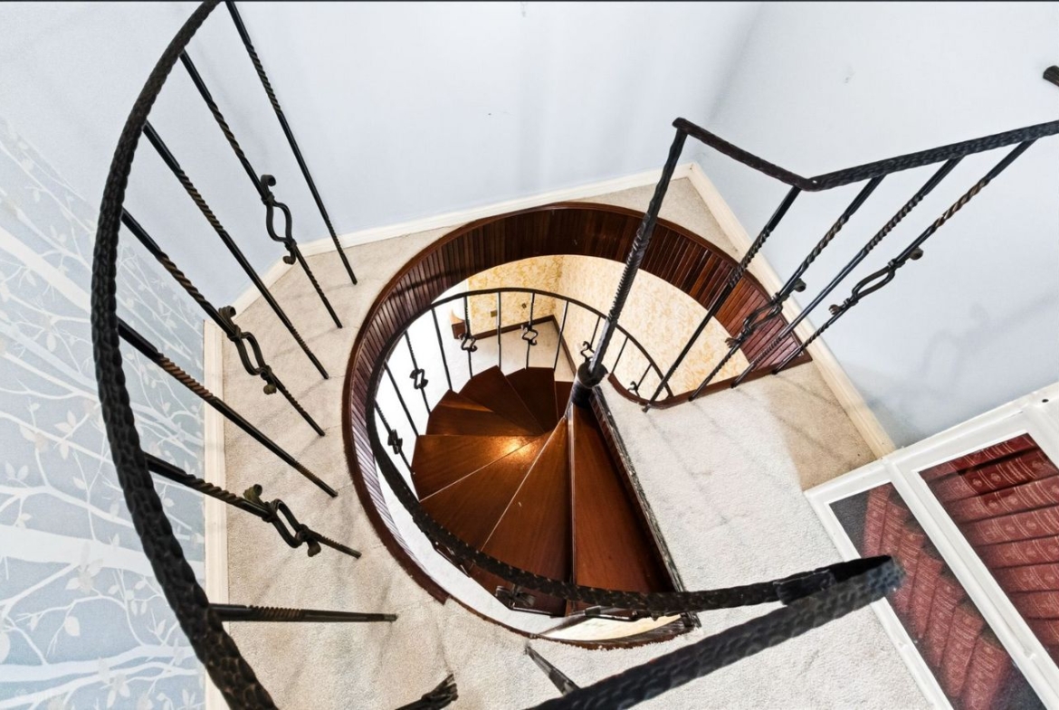
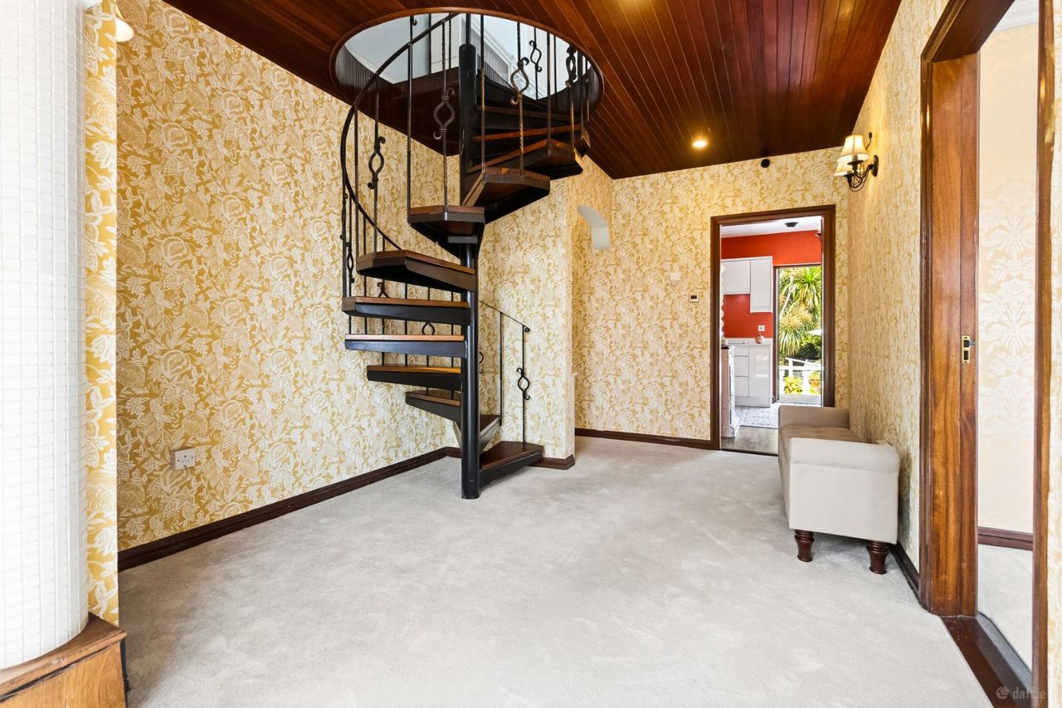
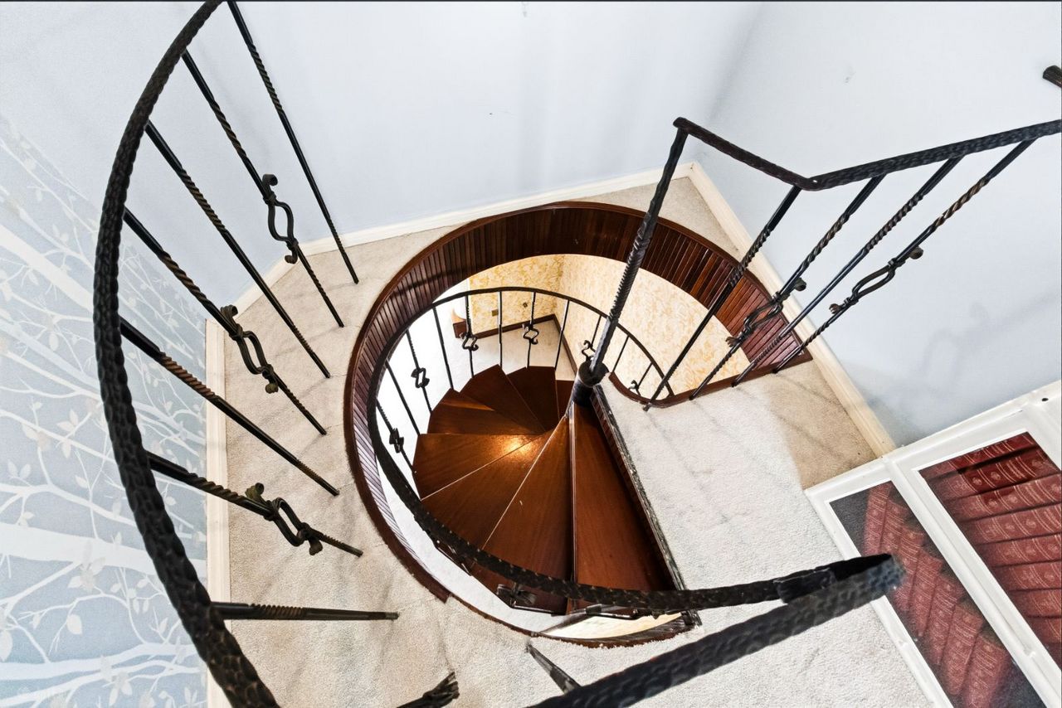
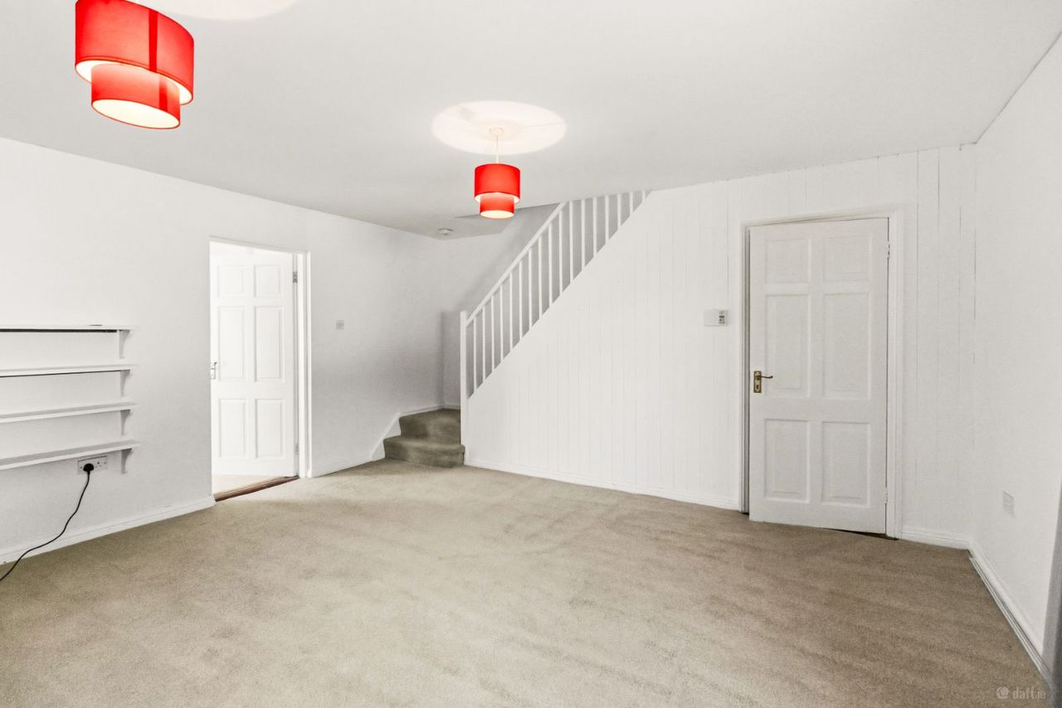
Entrance Hall: A spacious entrance hall with an elegant spiral staircase of wrought iron and teak rising to the first floor.
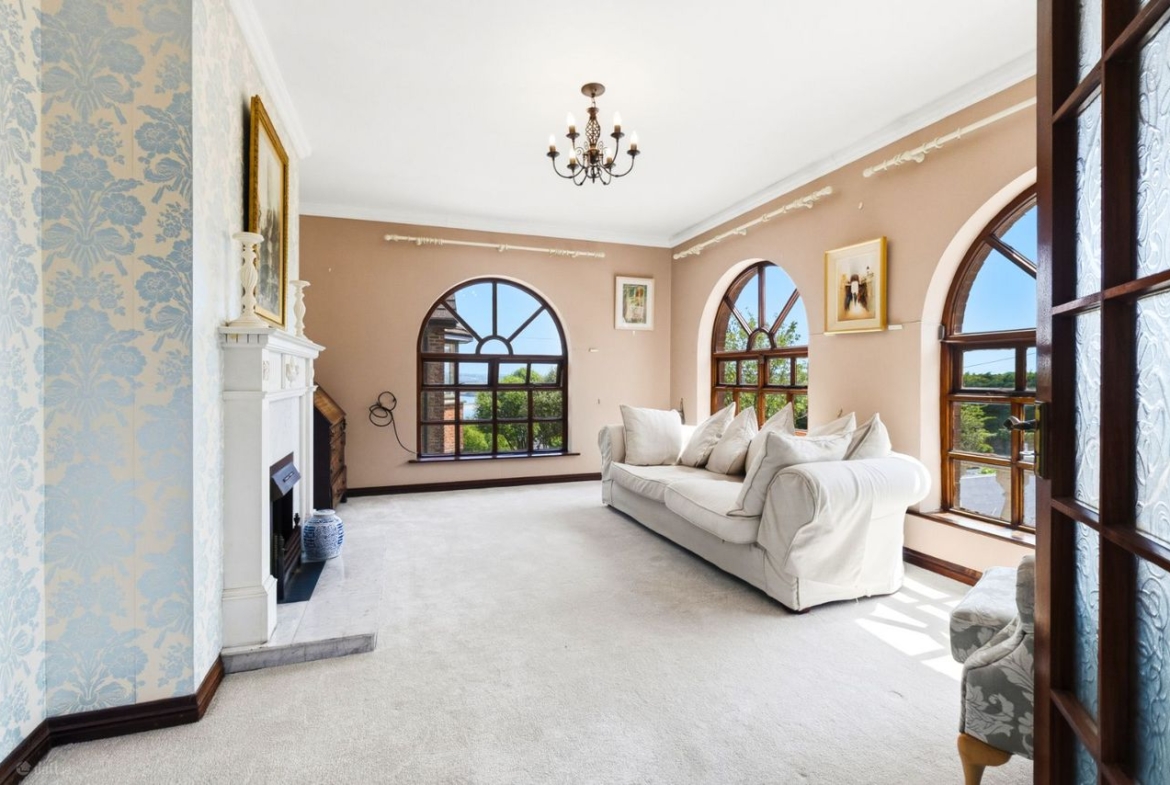
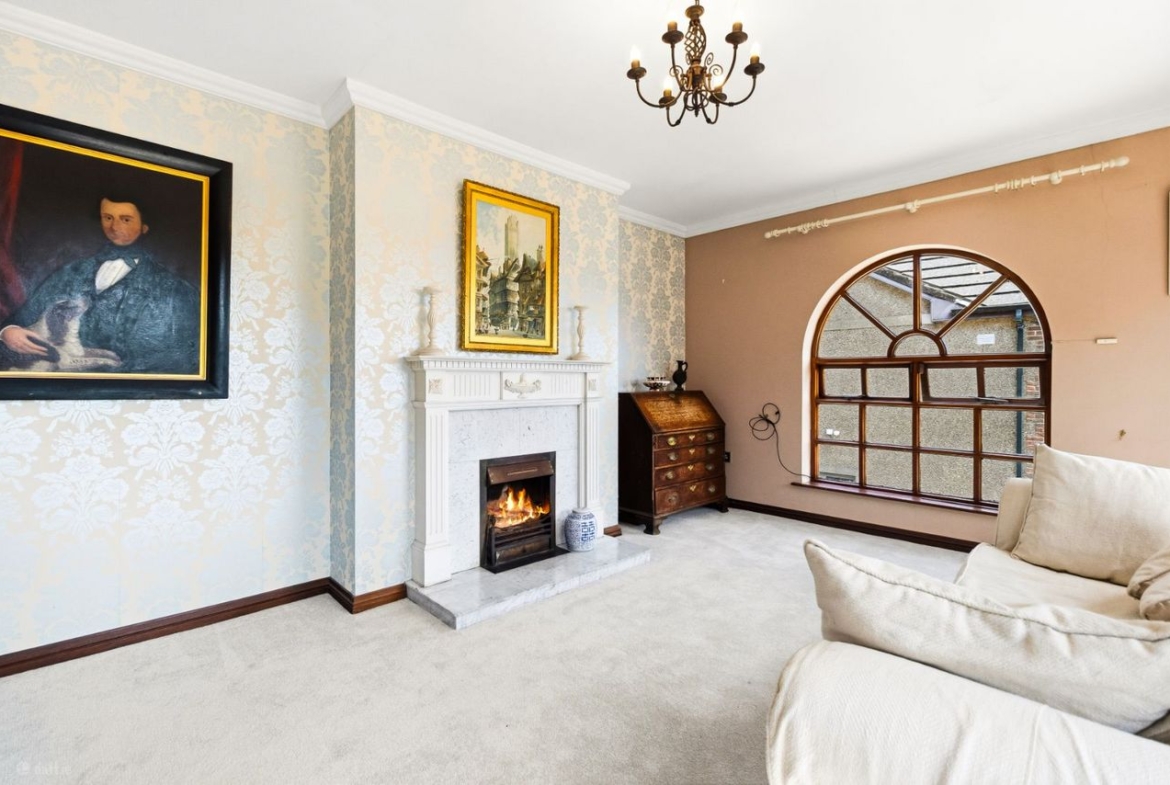
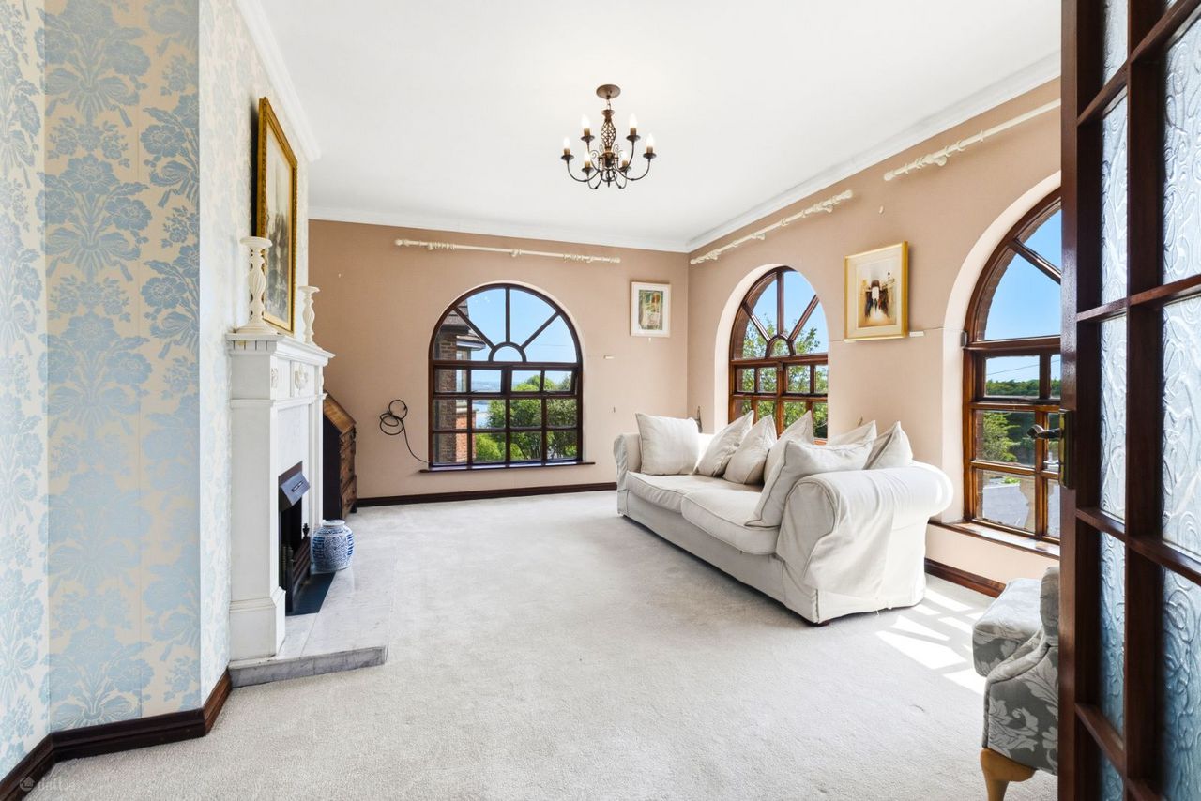
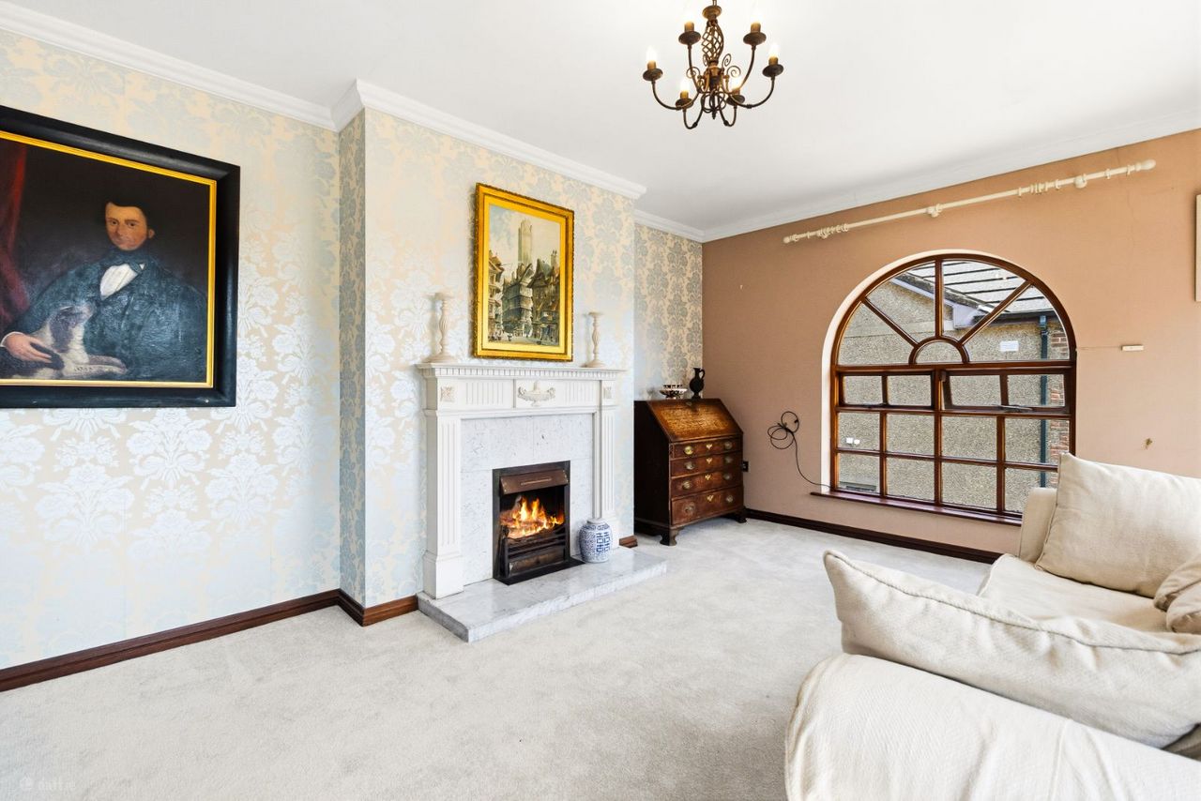
Sitting Room A bright dual-aspect room at the front, offering a view of Youghal Bay and overlooking the front gardens.
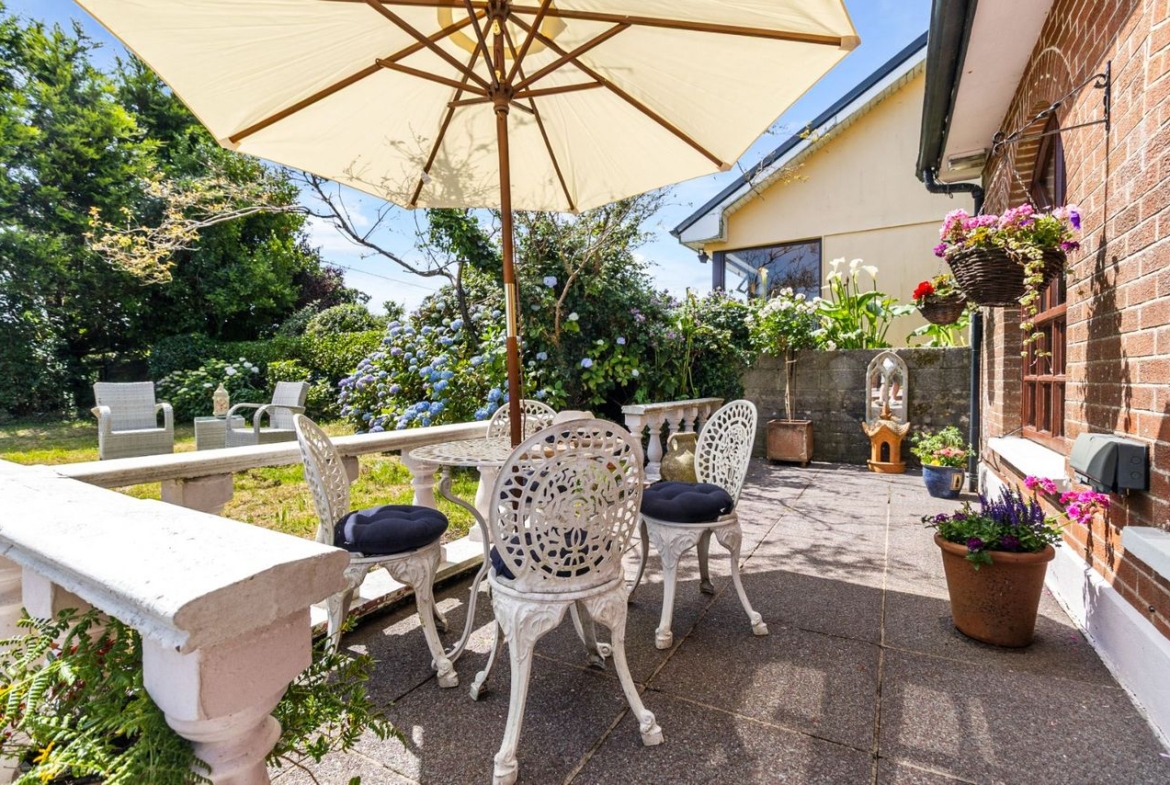
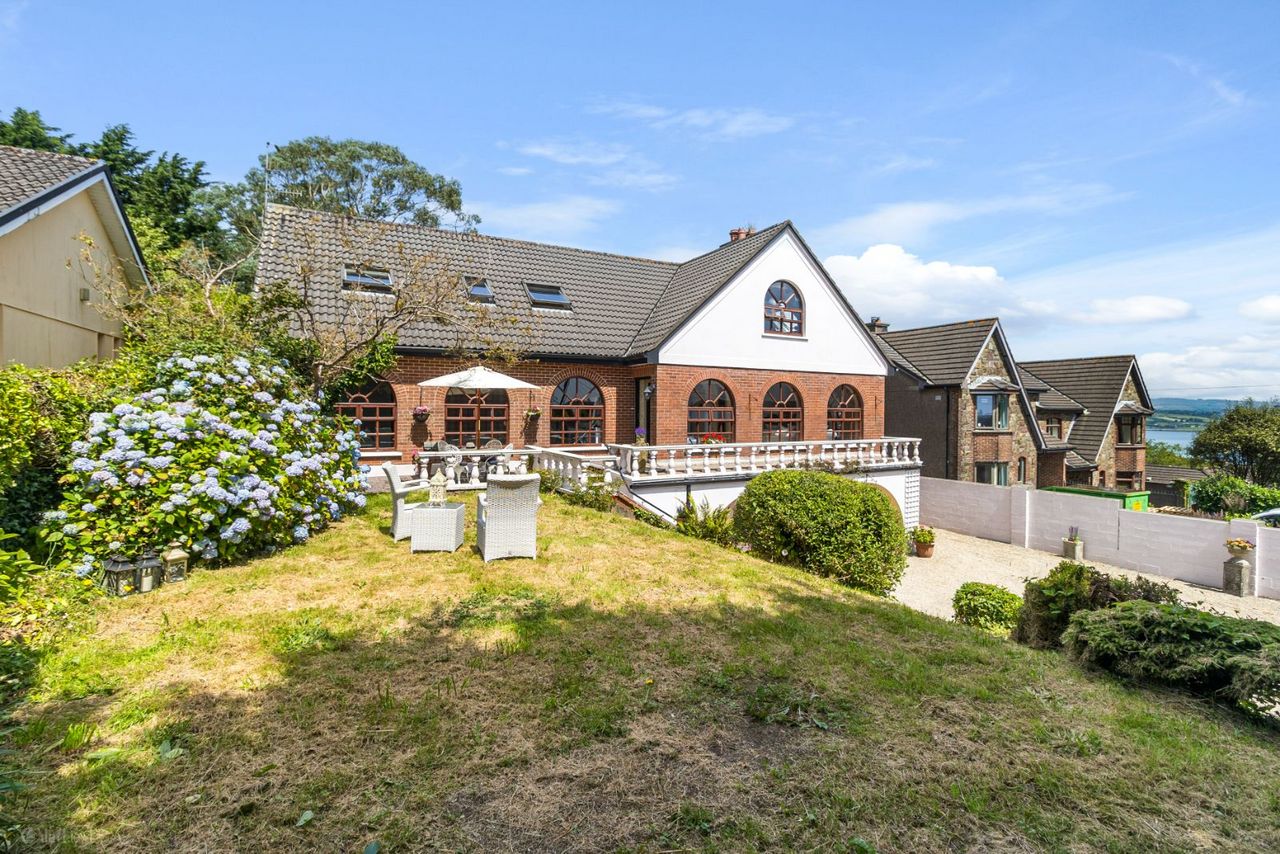
Dining Room: A separate formal dining room, overlooking the terrace and front gardens.
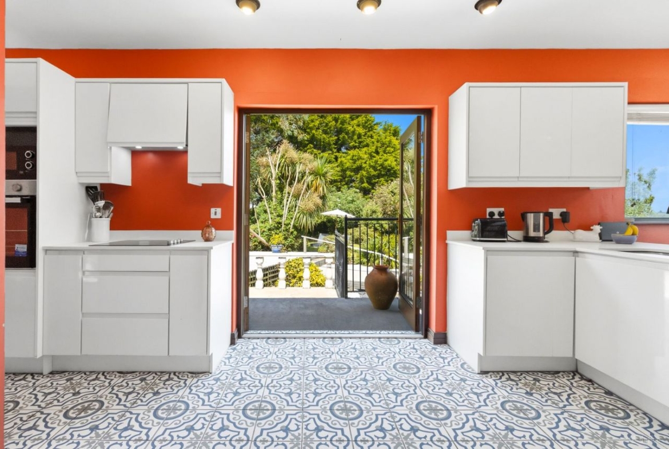
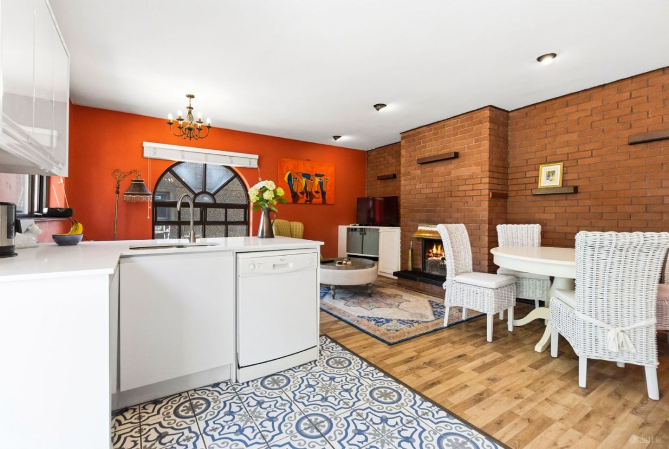
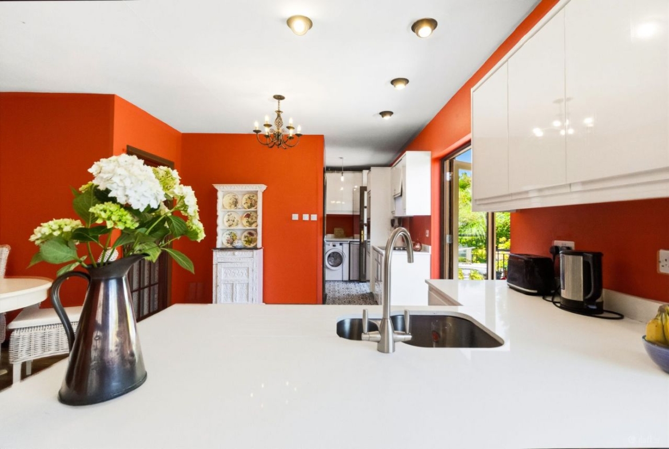
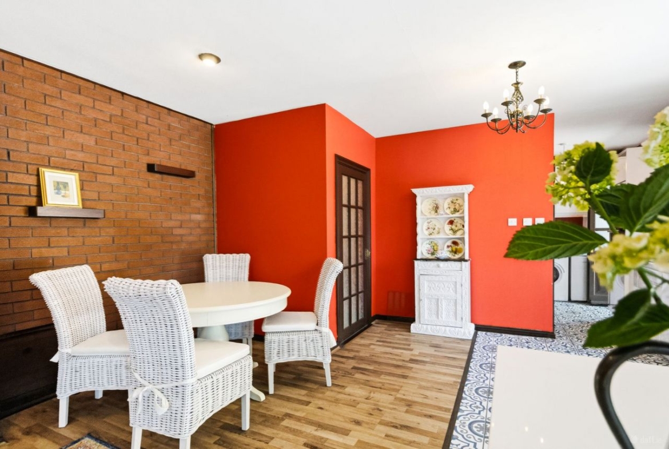
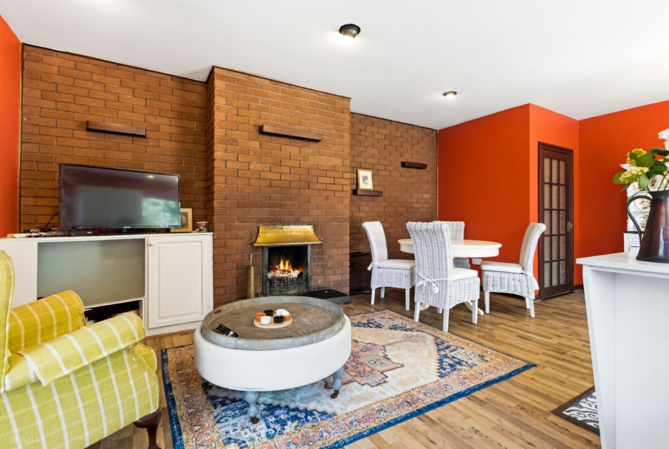
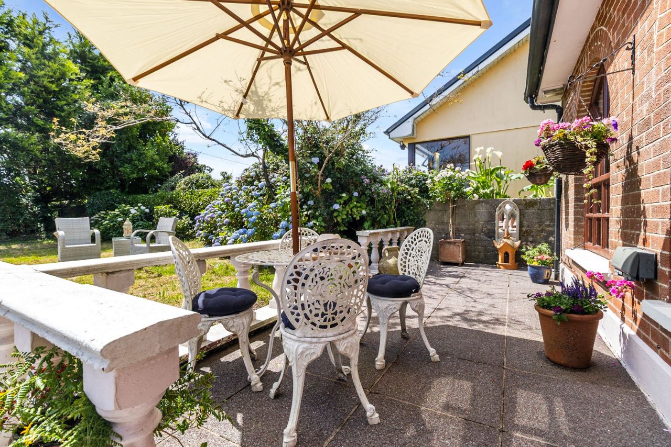
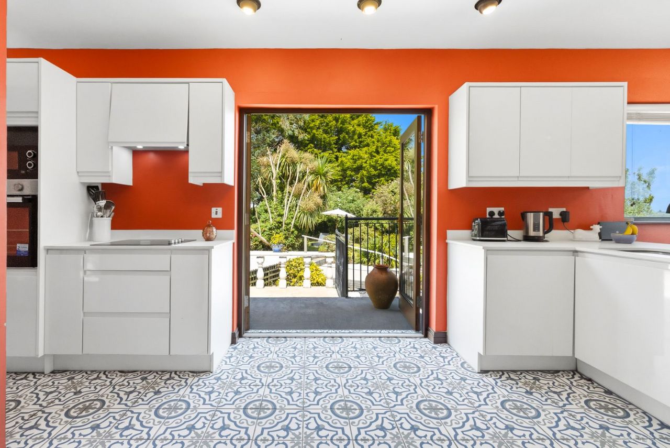
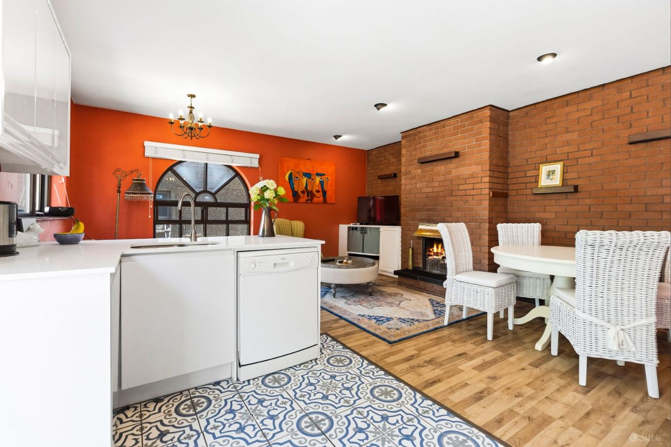
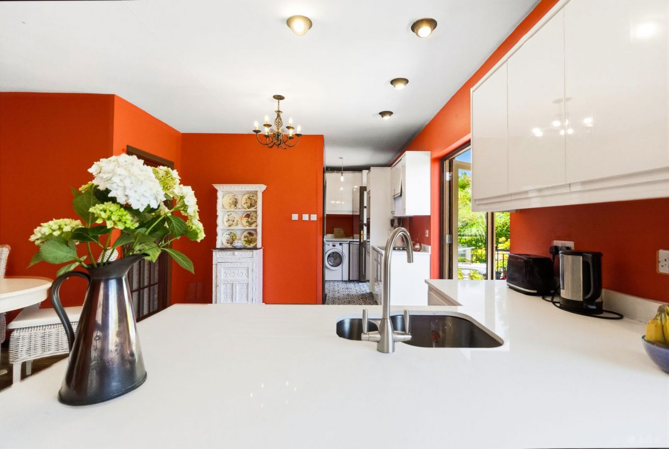
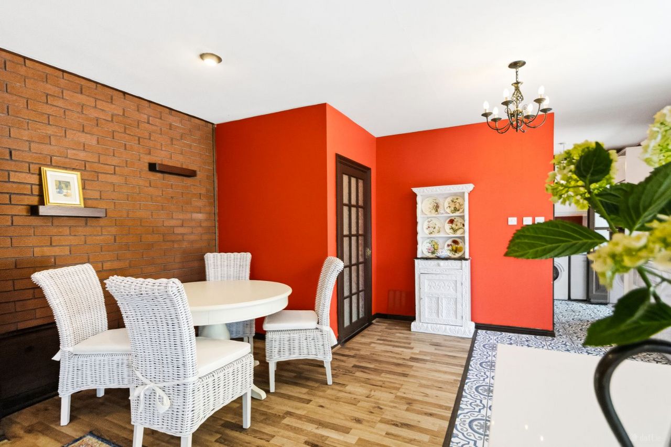
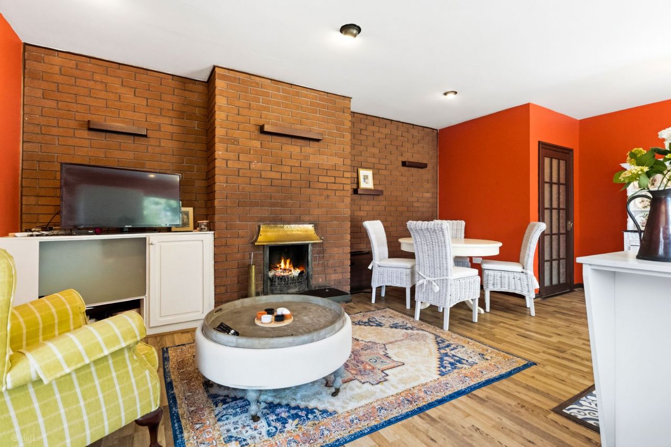
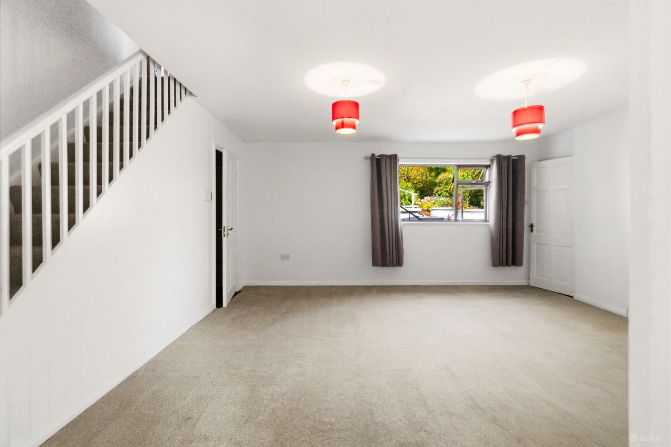
Kitchen/Dining Area: A spacious family room to the rear, overlooking the gardens. The fully fitted kitchen includes an integrated hob, oven and microwave, white quartz countertops, rustic redbrick open fireplace, a mix of tiled and timber flooring, and French doors opening to the patio.
Utility Room: Fitted units, plumbed for washing machine and dryer, with tiled flooring, a free-standing fridge/freezer, an additional Nordemende undercounter freezer, and a door to the rear gardens.
Pantry: A walk-in, fully shelved pantry off the utility, providing excellent additional storage.
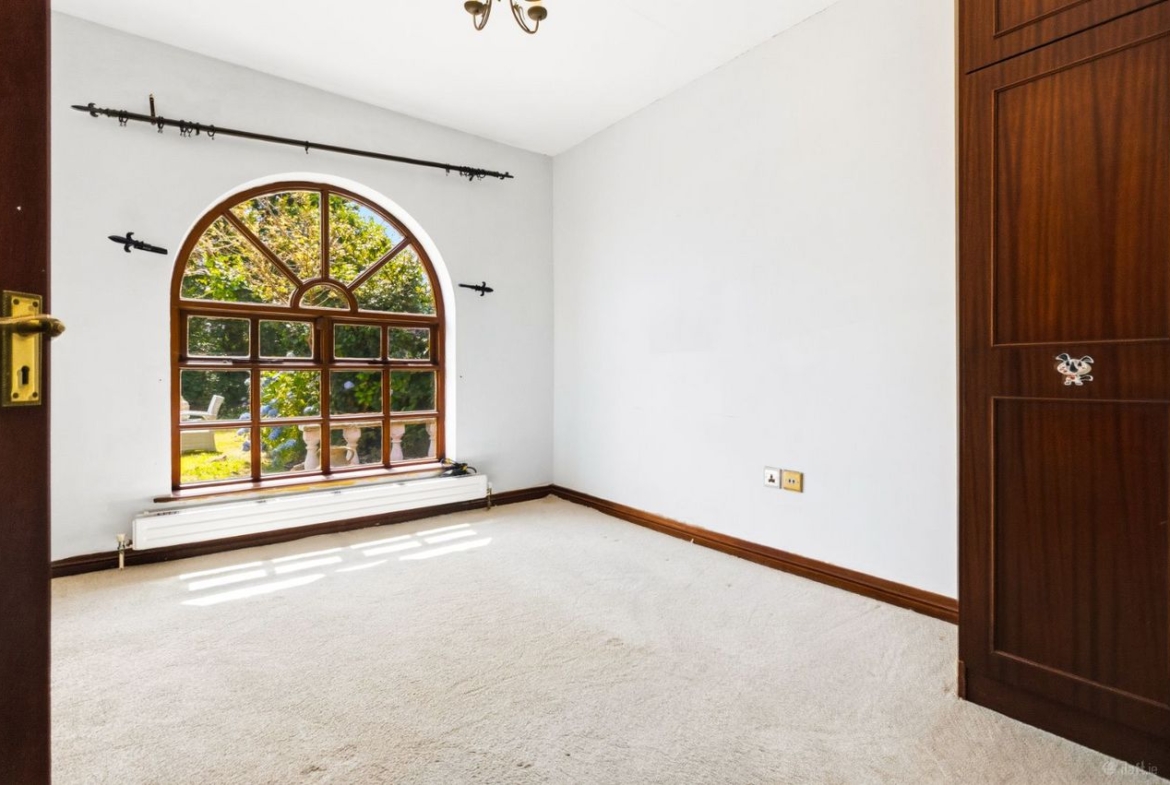
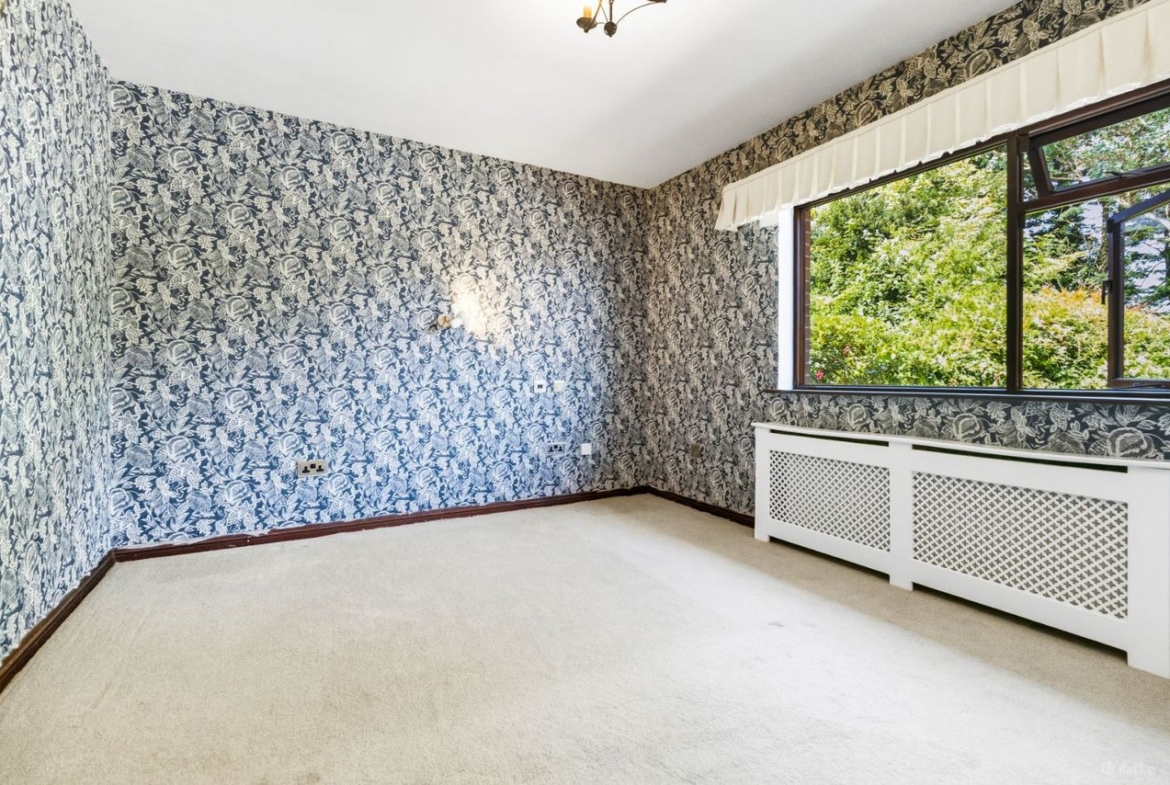
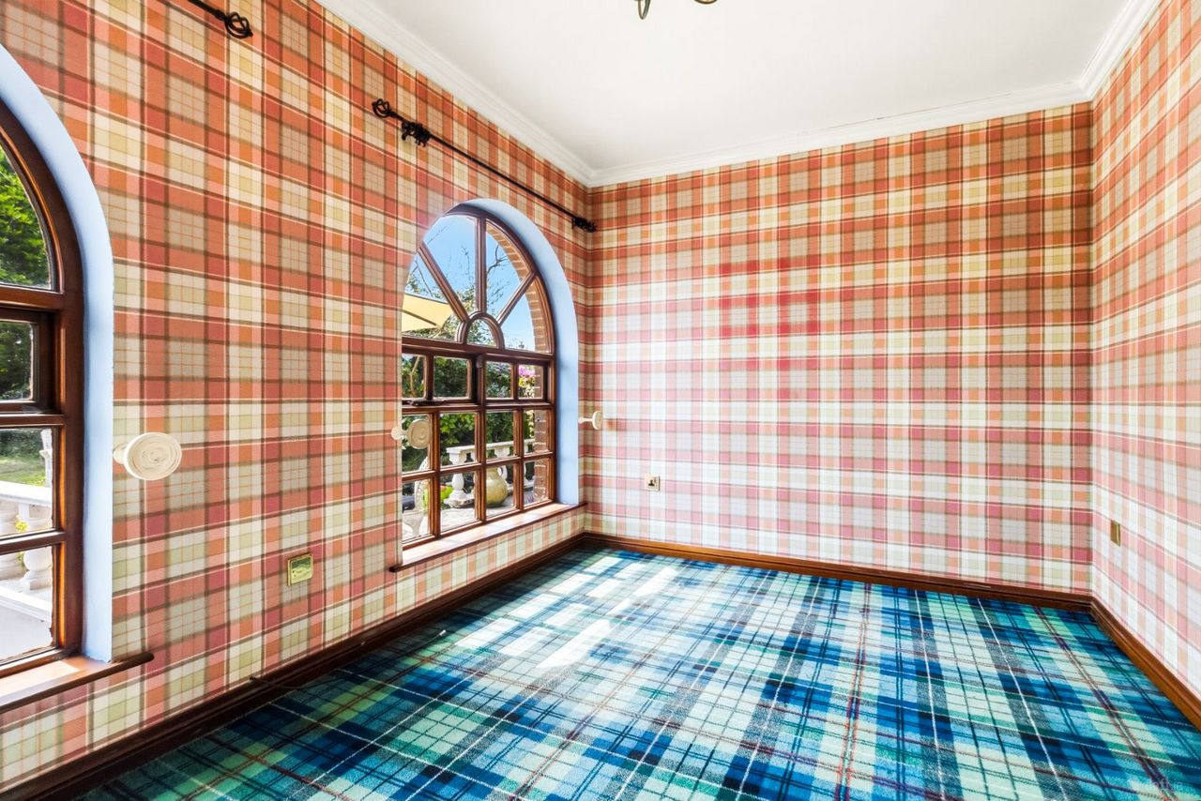
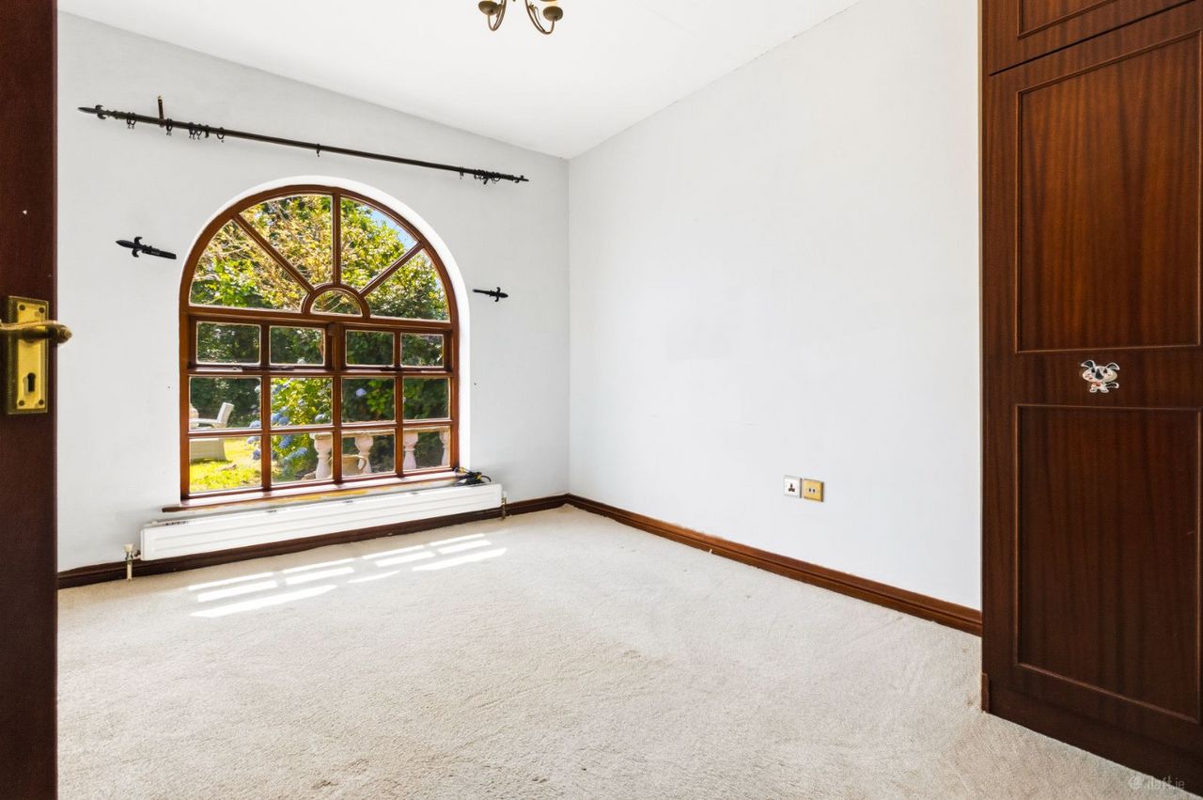
Bedroom 4: A rear-aspect double bedroom overlooking the gardens.
Bedroom 5: A front-aspect double bedroom overlooking the terrace and gardens.
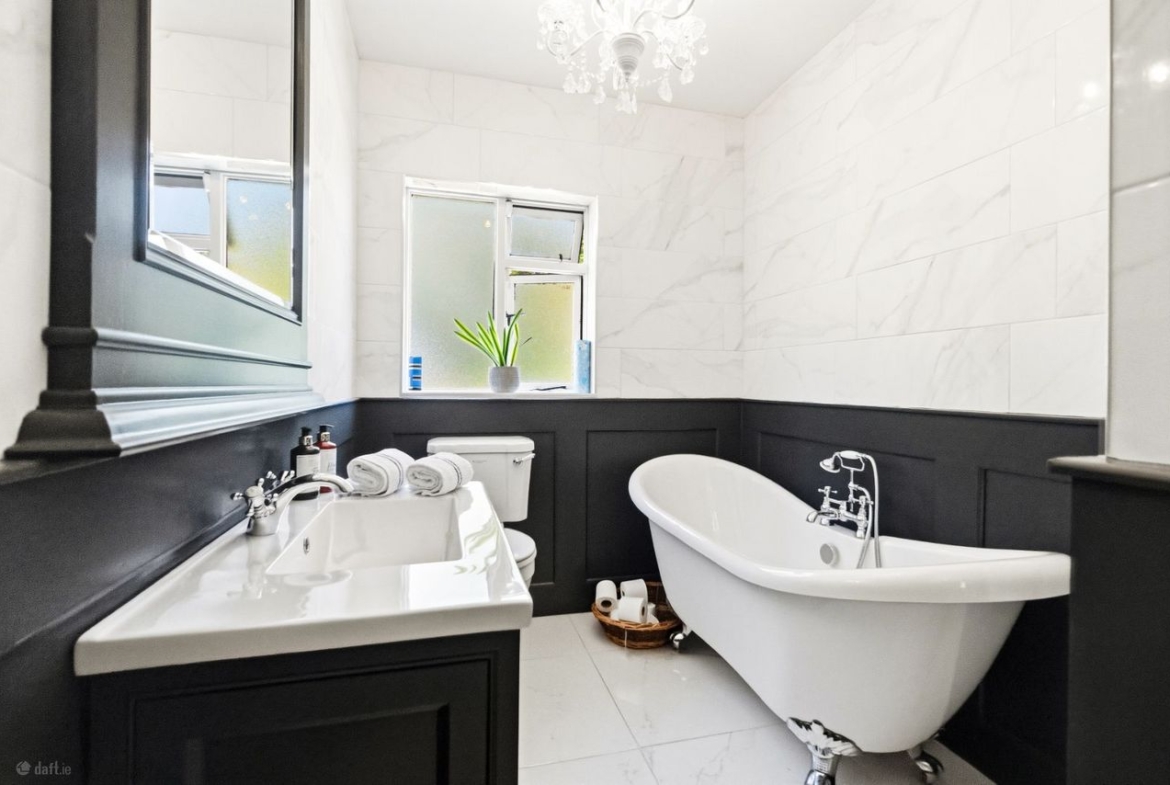
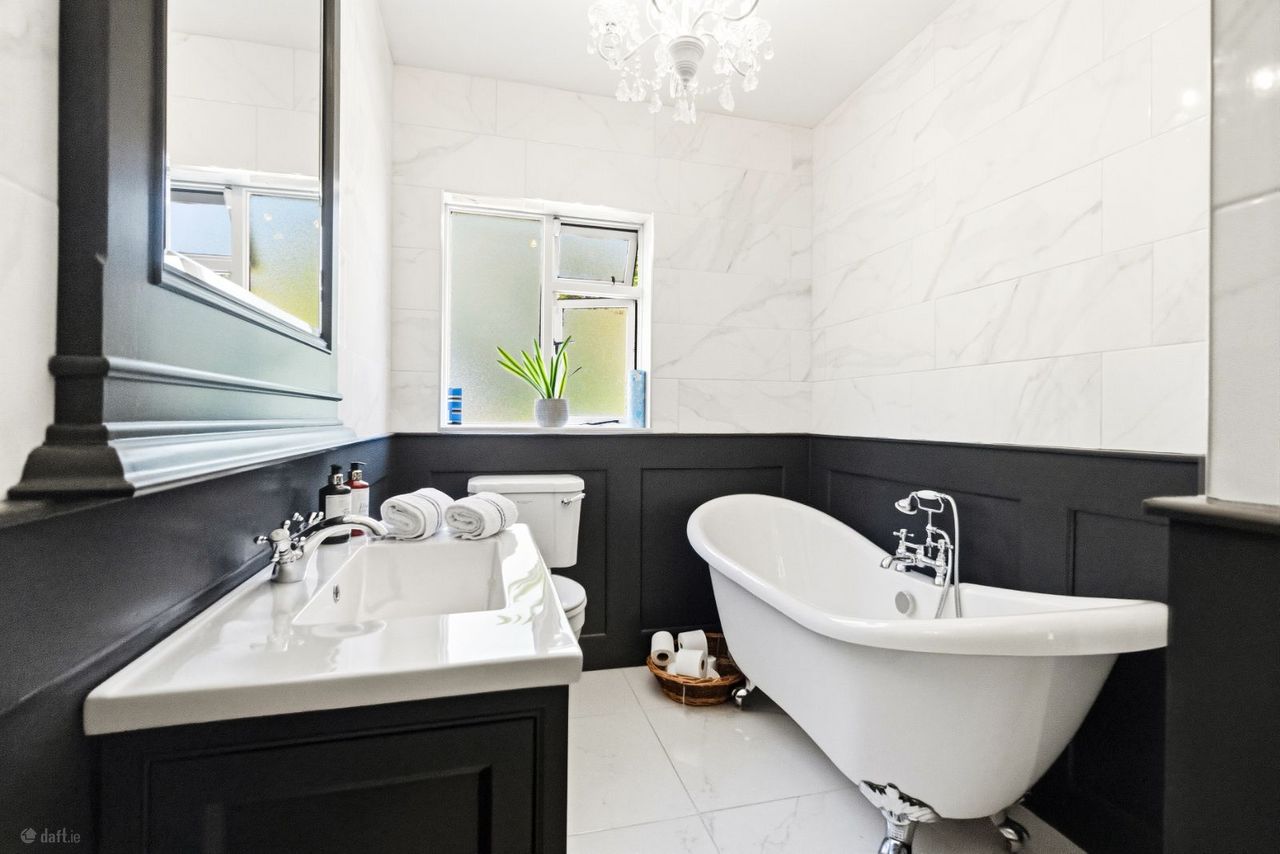
Family Bathroom: Newly renovated, comprising W.C., floor-standing vanity unit with worktop and undermount basin, Freestanding Double Ended Slipper Bath with vintage style mixer tap and hand-held shower. Half-wall panelling and marble-effect tiling. Heated Towel rail.
First Floor
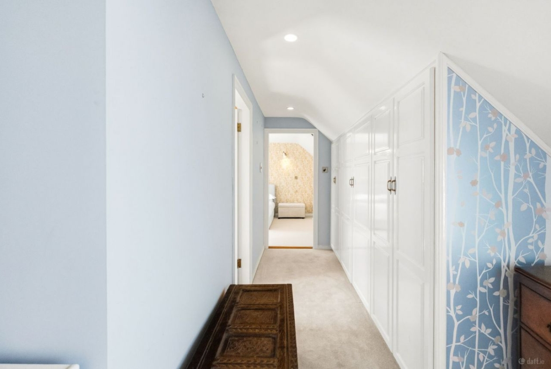
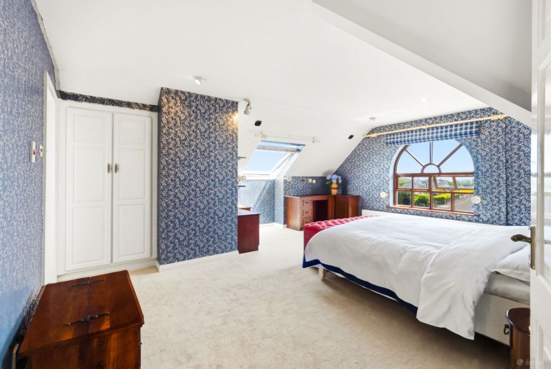
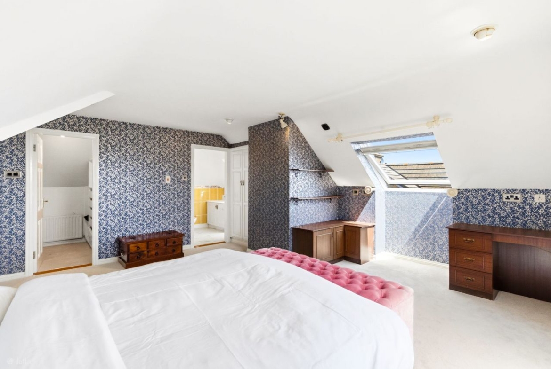
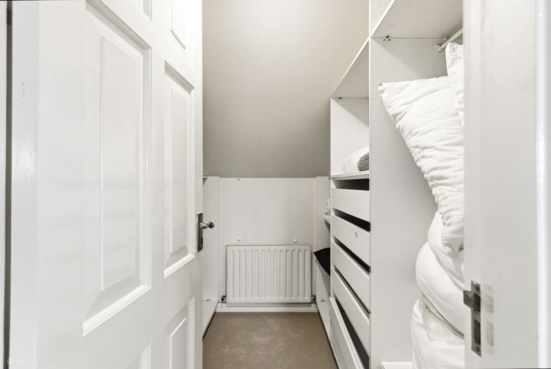
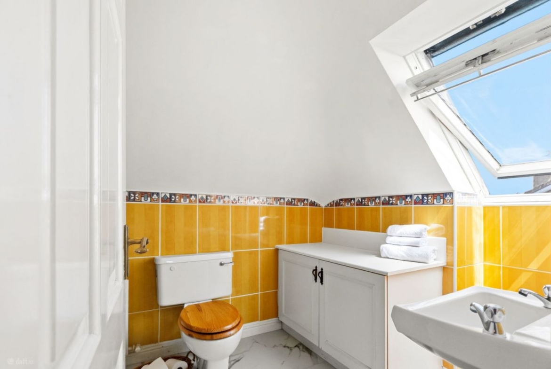
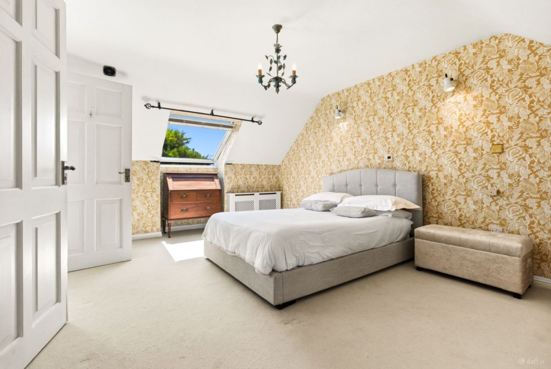
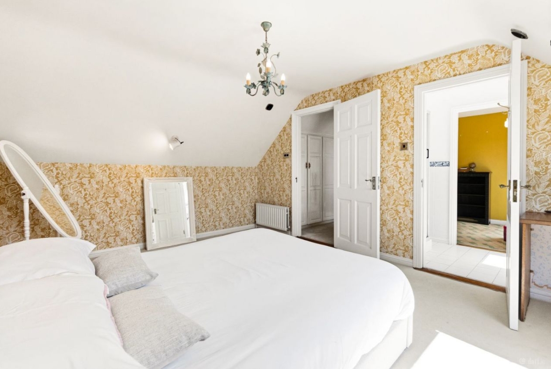
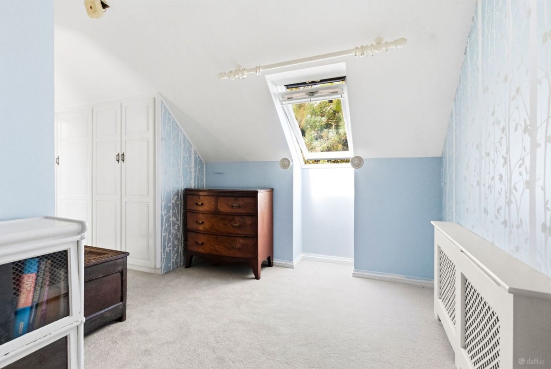
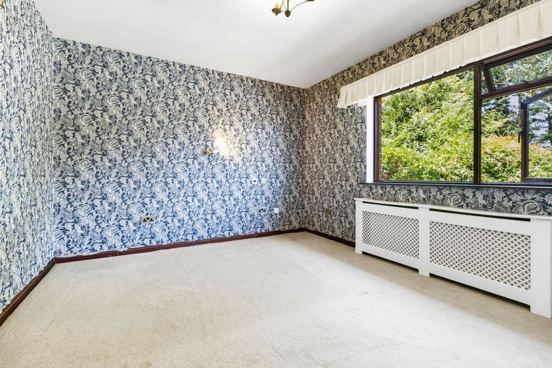
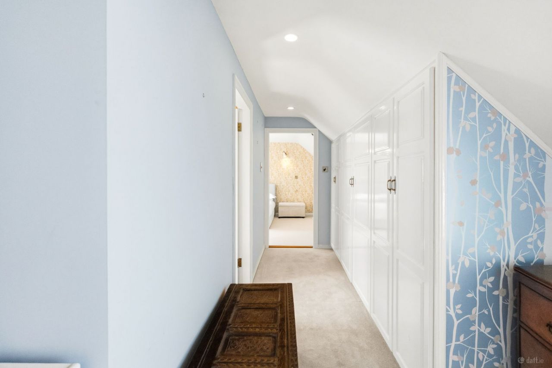
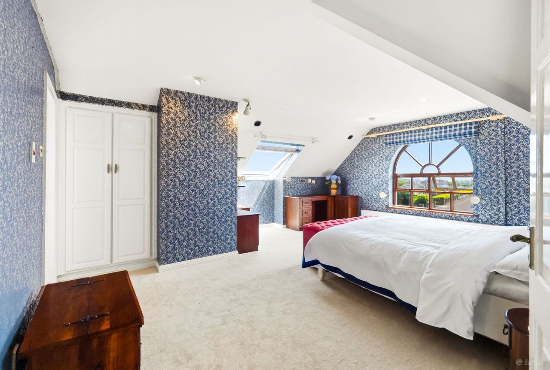
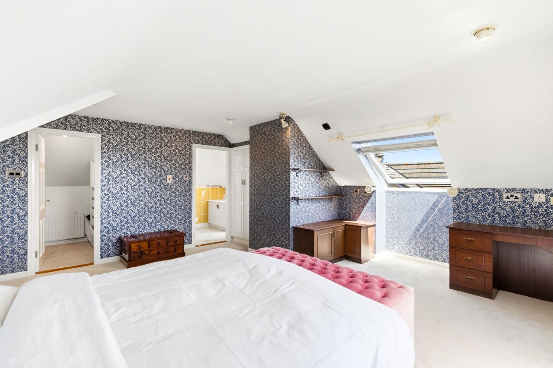
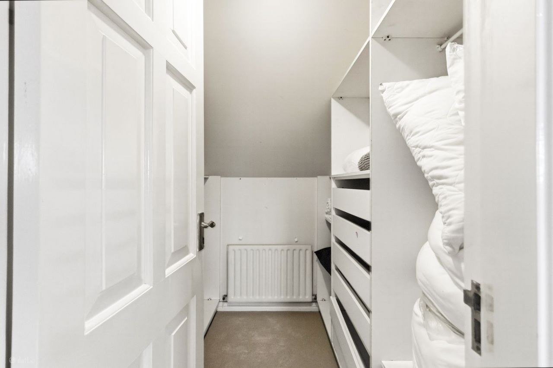
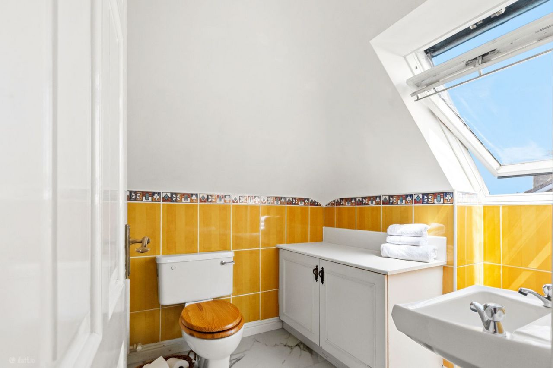
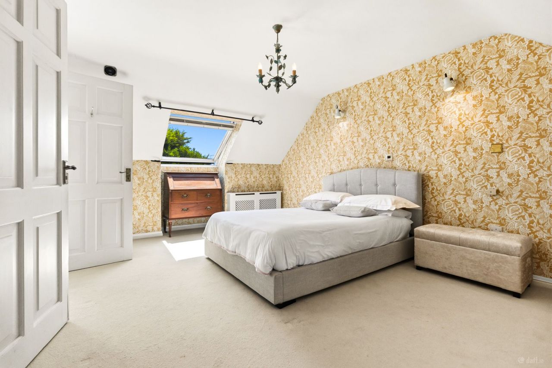
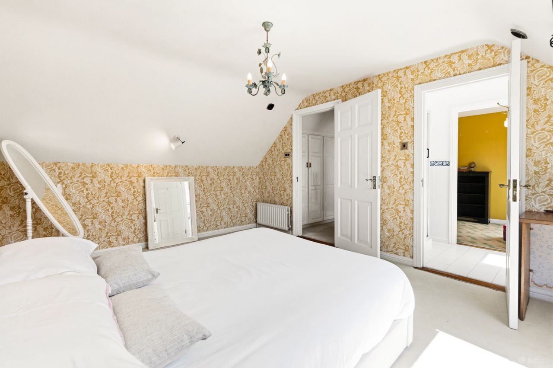
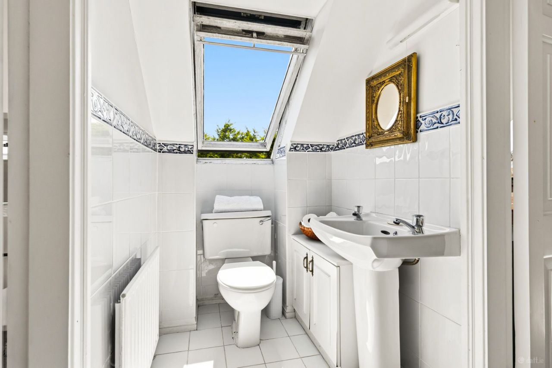
Bedroom 1: A generous dual-aspect main bedroom suite with a lovely view of Youghal Bay. The newly renovated en-suite bathroom features a Triton shower, W.C., a washbasin, and a built-in cabinet for storage. A walk-in wardrobe completes the bedroom suite.
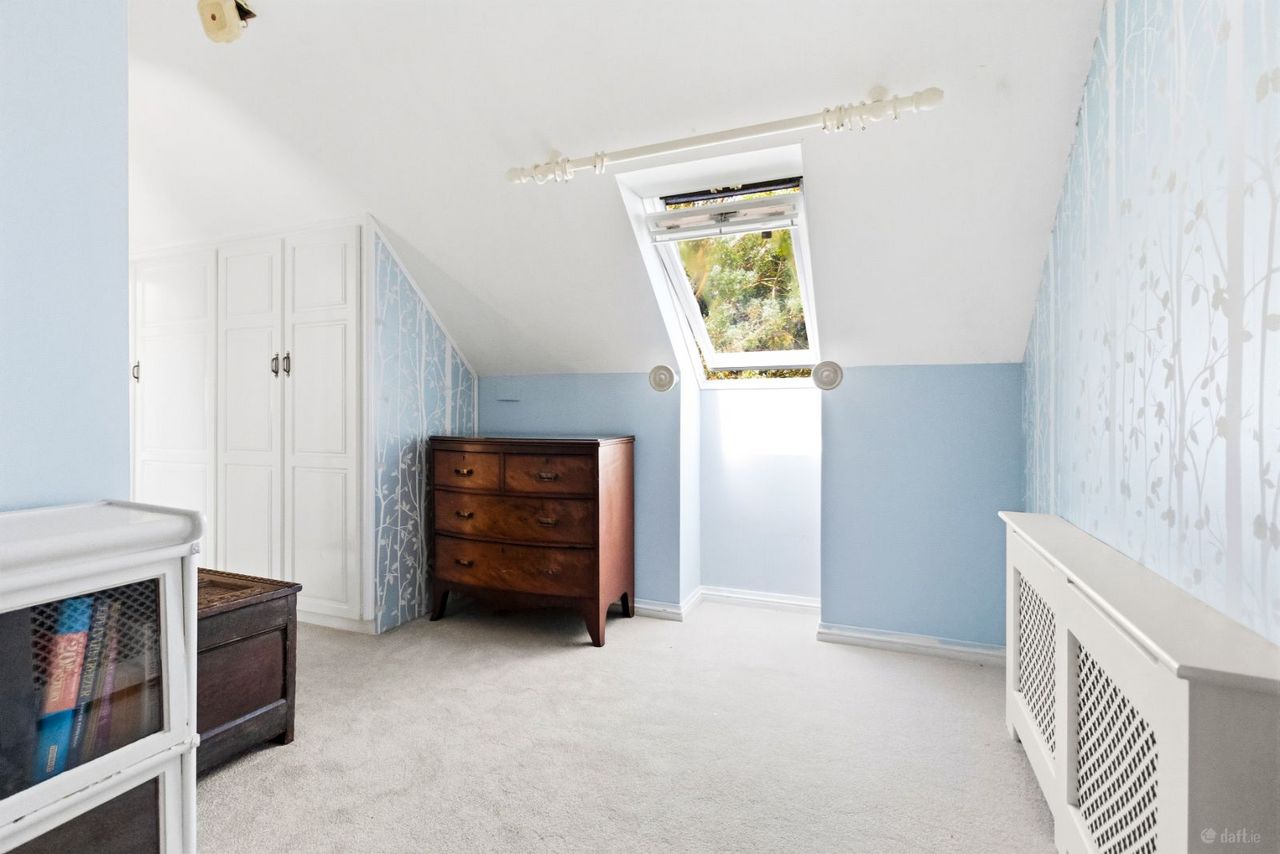
Bedroom 2: A rear-aspect double bedroom.
Bedroom 3: A front-aspect double bedroom.
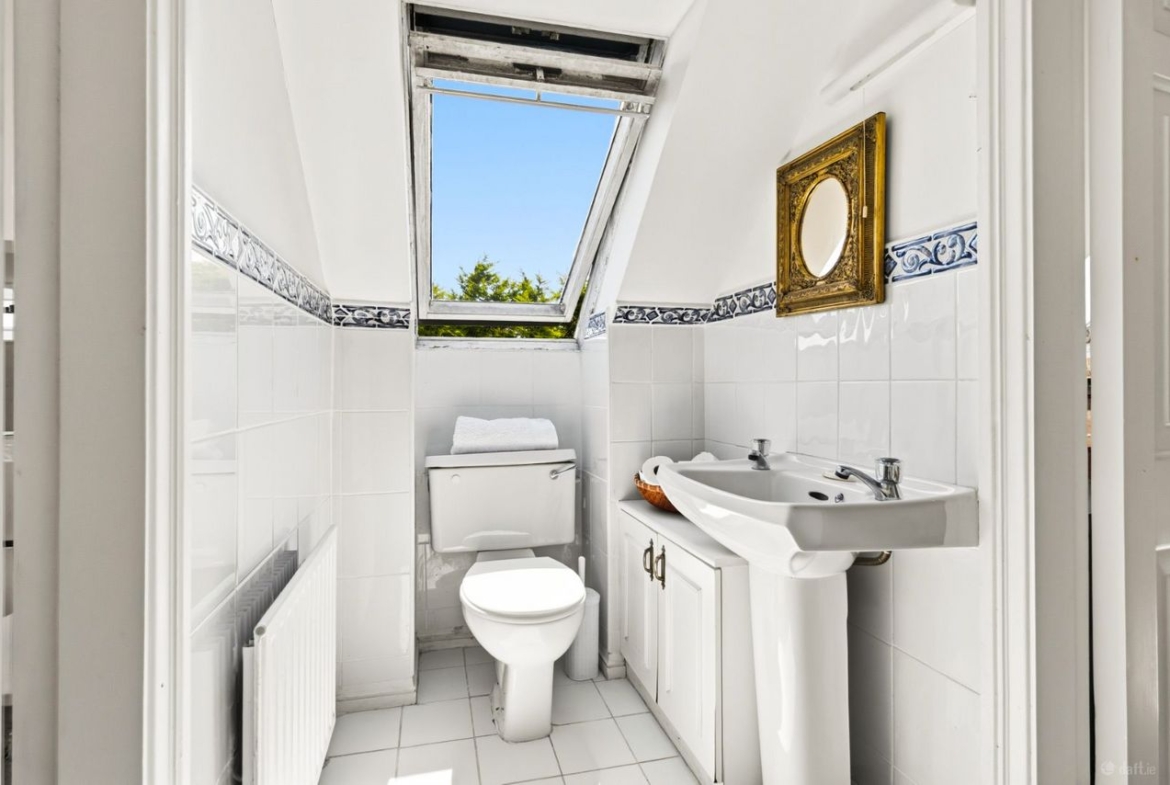
Jack & Jill Bathroom: A shared bathroom serving bedrooms 2 and 3.
Lower Ground Floor — Self-Contained Area
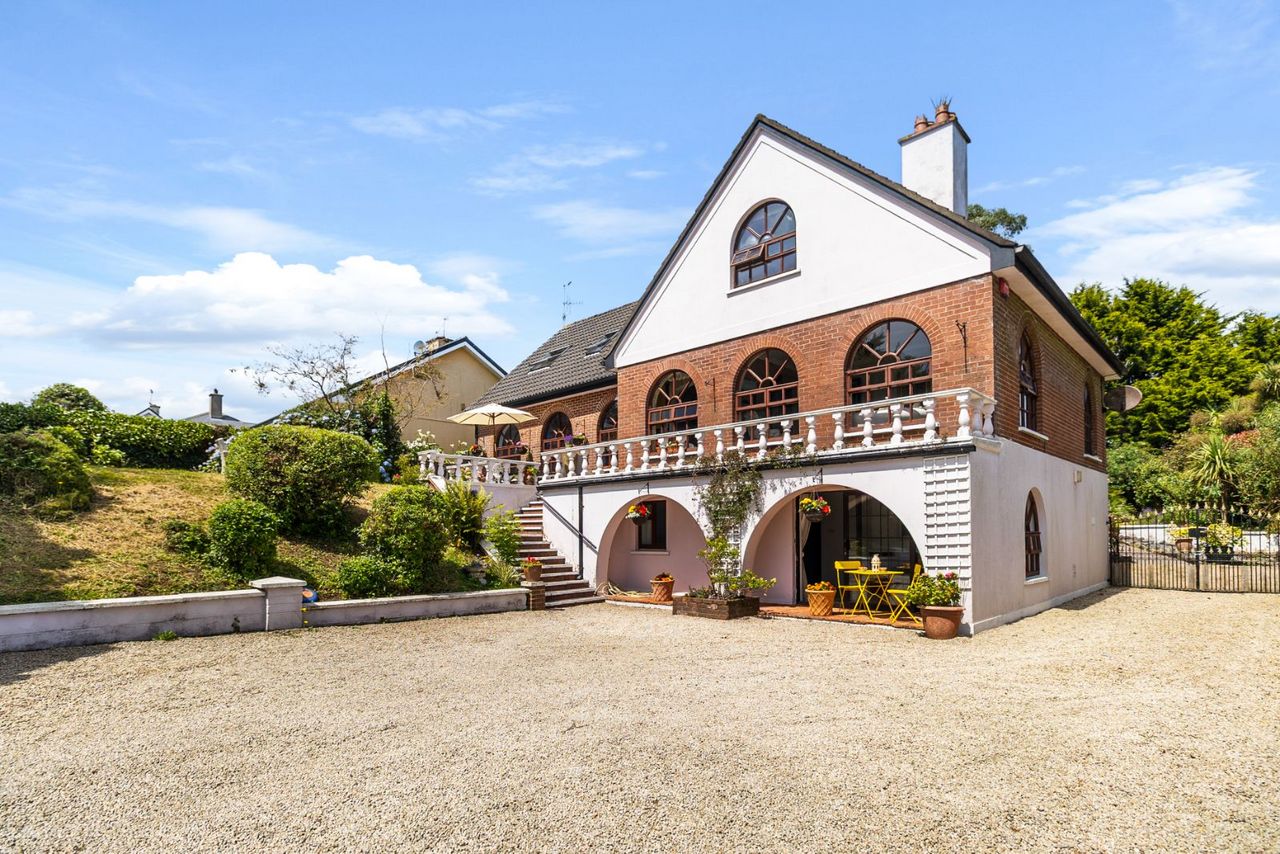
Accessed from the front through sliding doors on the lower ground terrace and via an internal staircase from the kitchen. There is also direct access to the rear garden. This level offers exceptional flexibility — ideal as independent living accommodation, a home office suite, or additional family space.
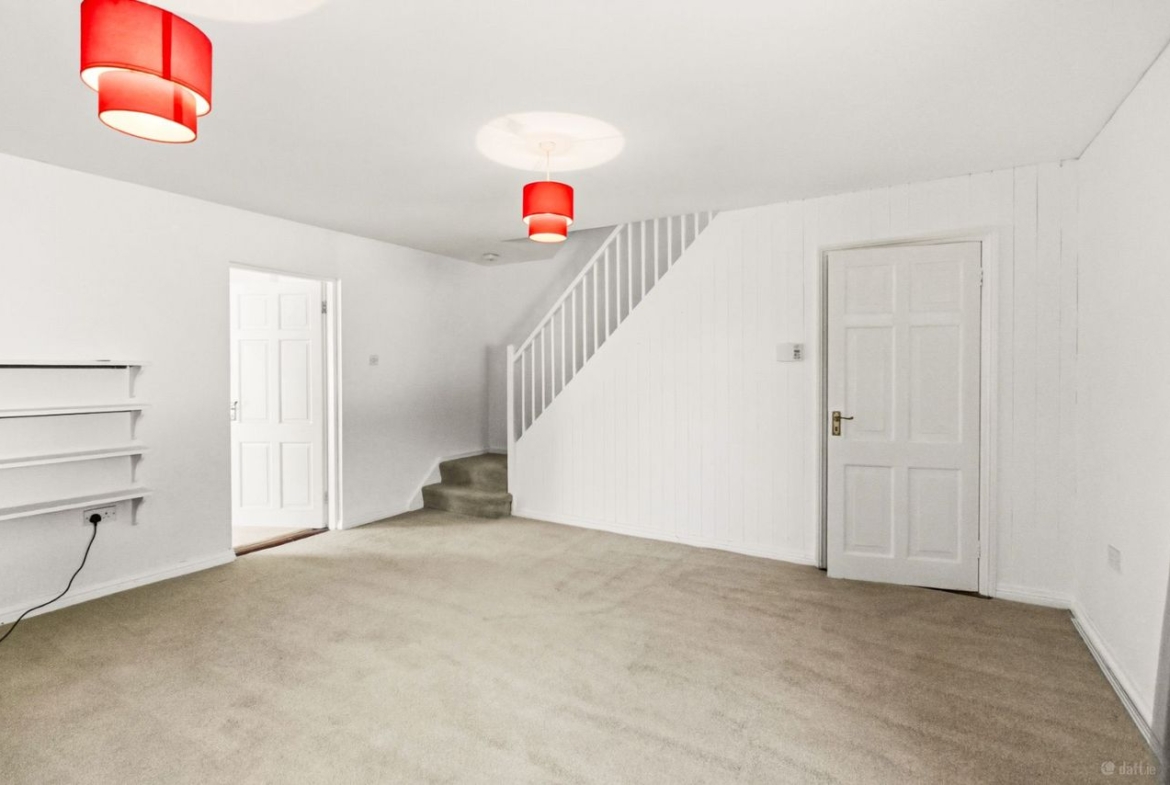
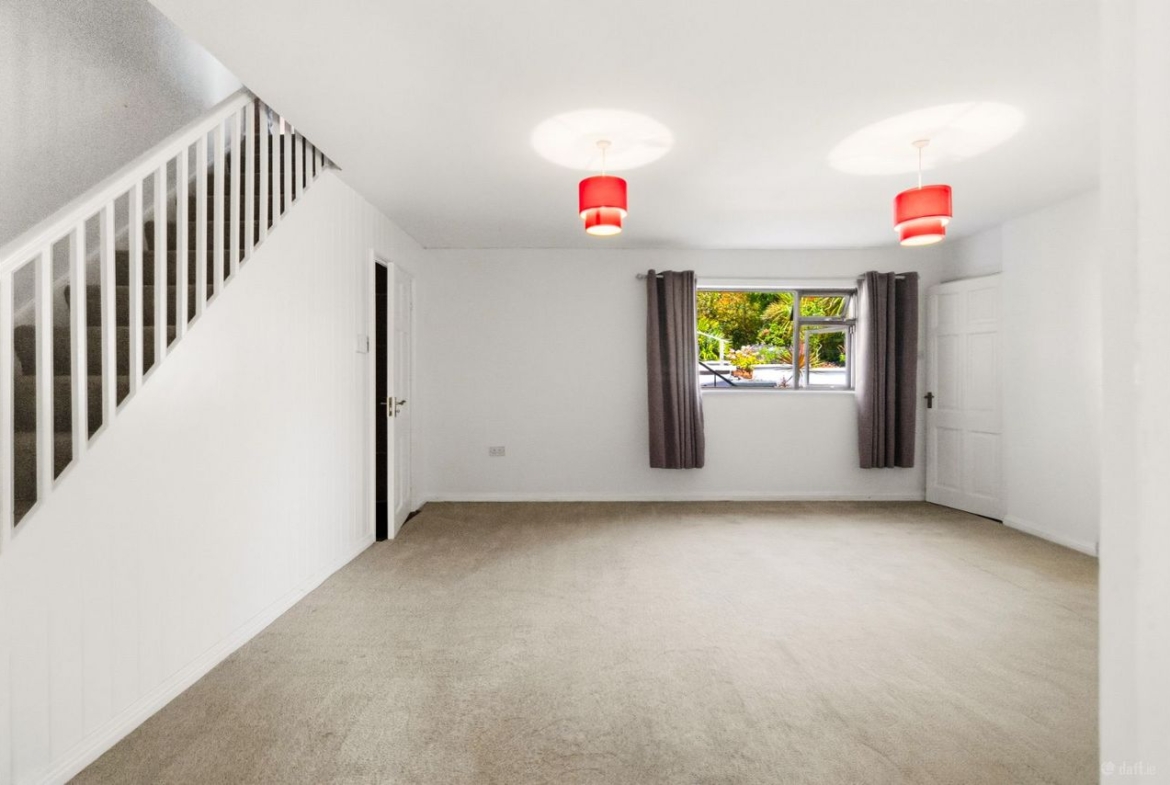
Multi-Purpose Room: A bright and spacious room with doors leading to the sitting room and kitchenette.
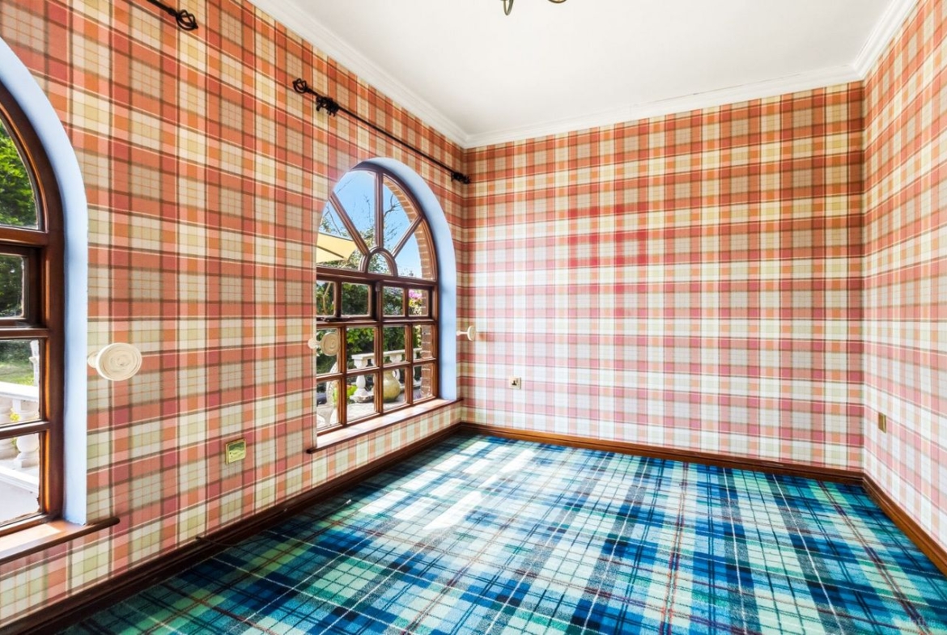
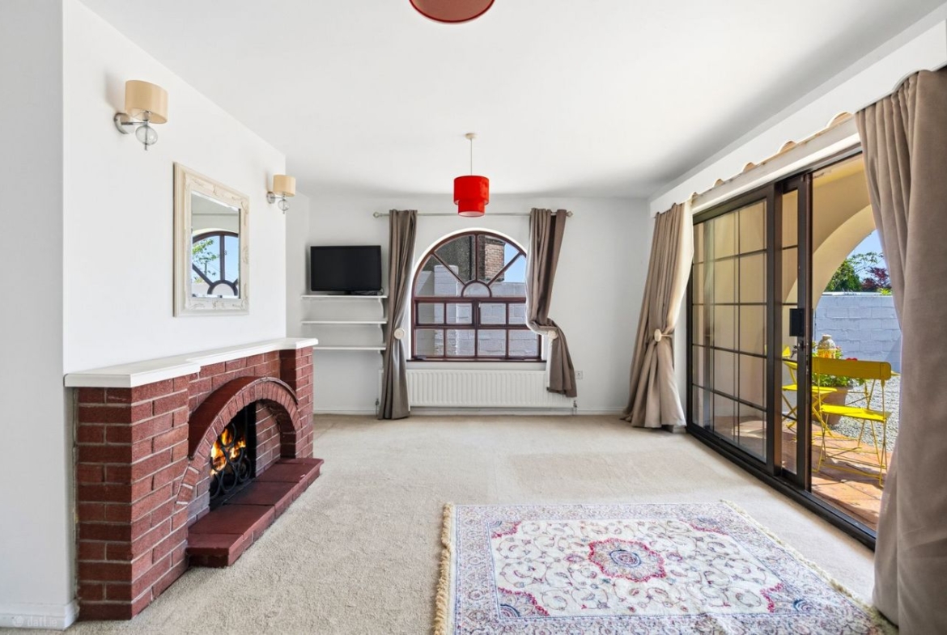
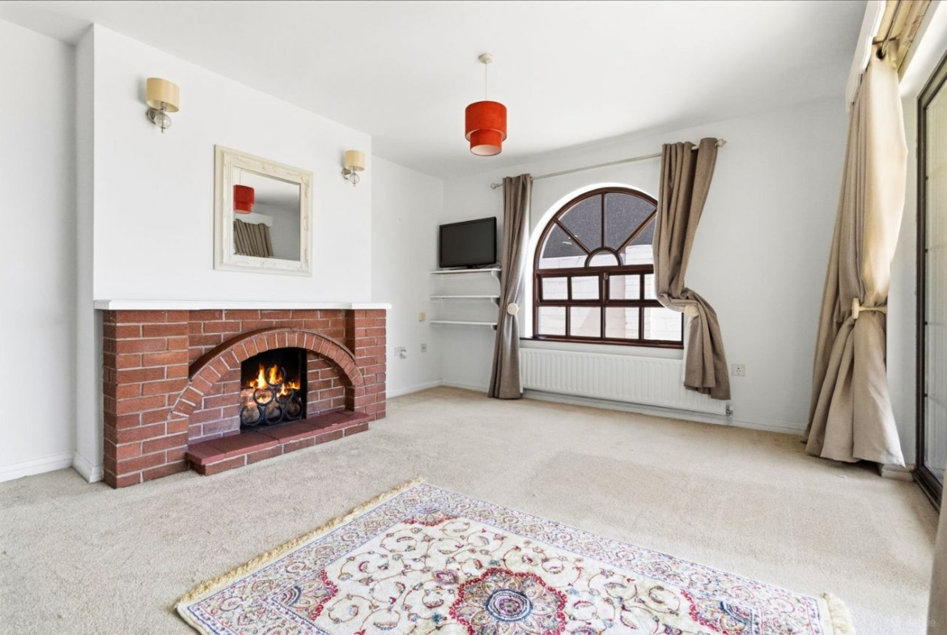
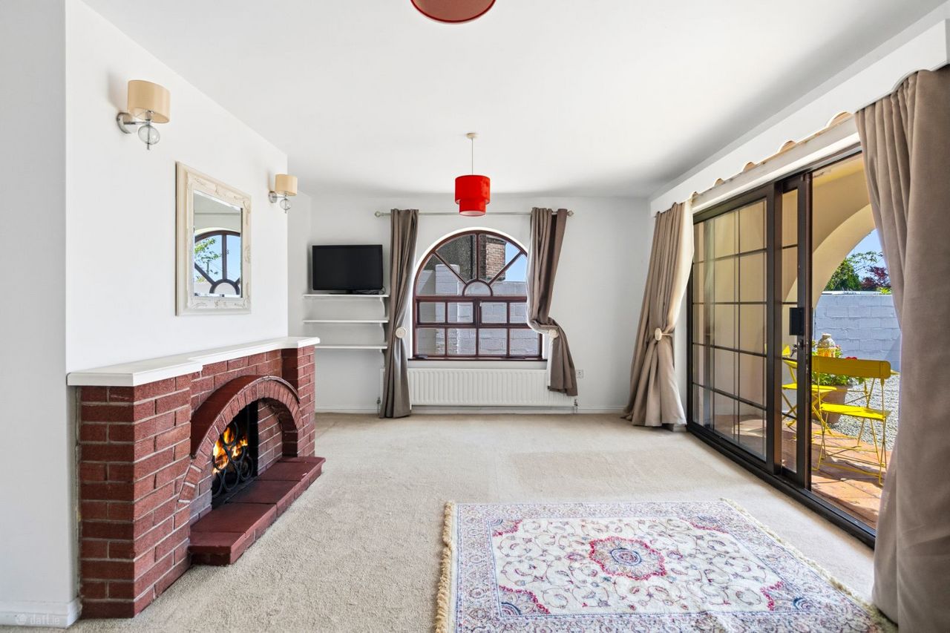
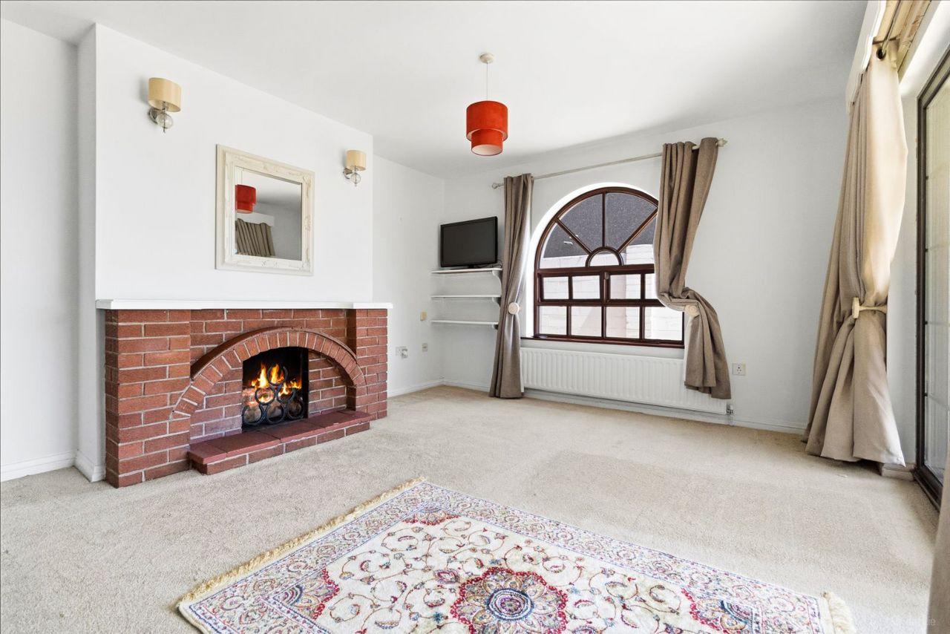
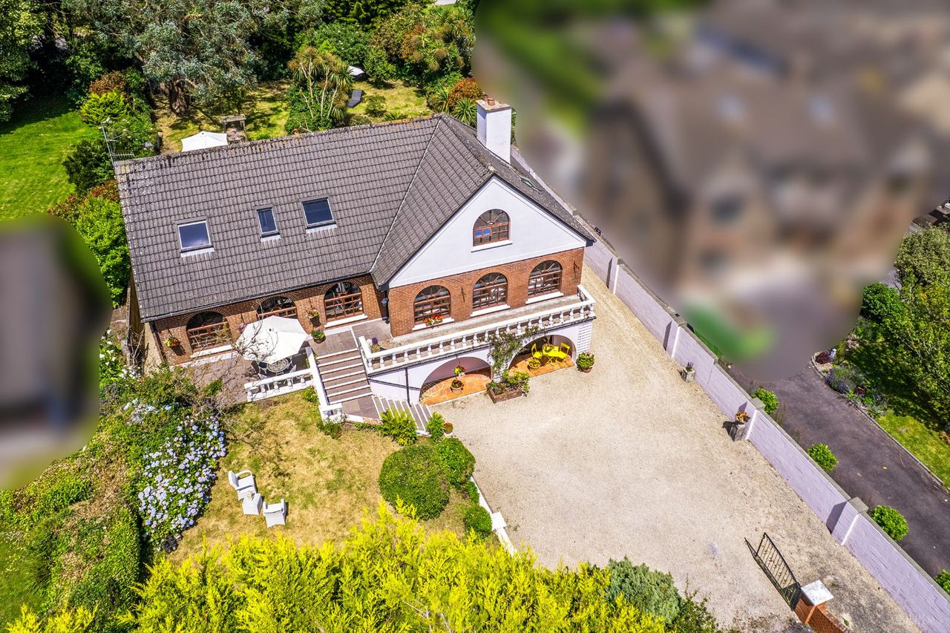
Sitting Room: A light-filled front-aspect room with an open fireplace and sliding doors to a terracotta tiled arched terrace.
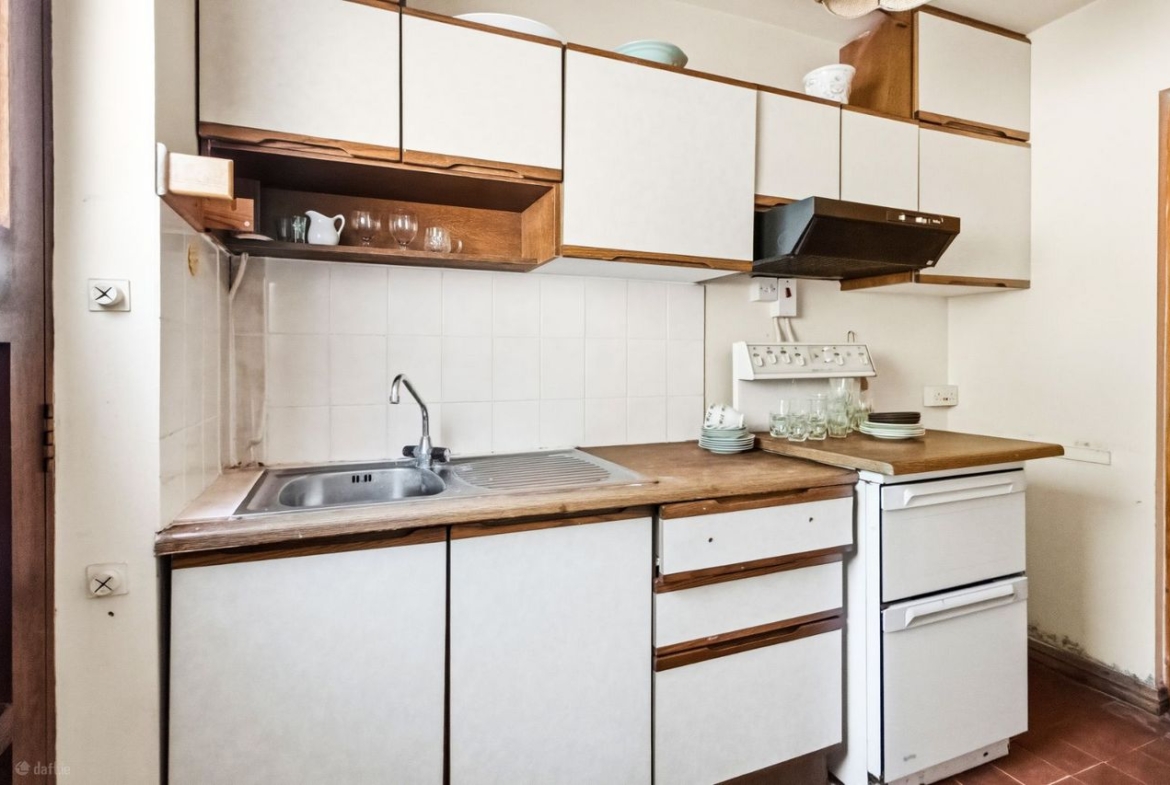
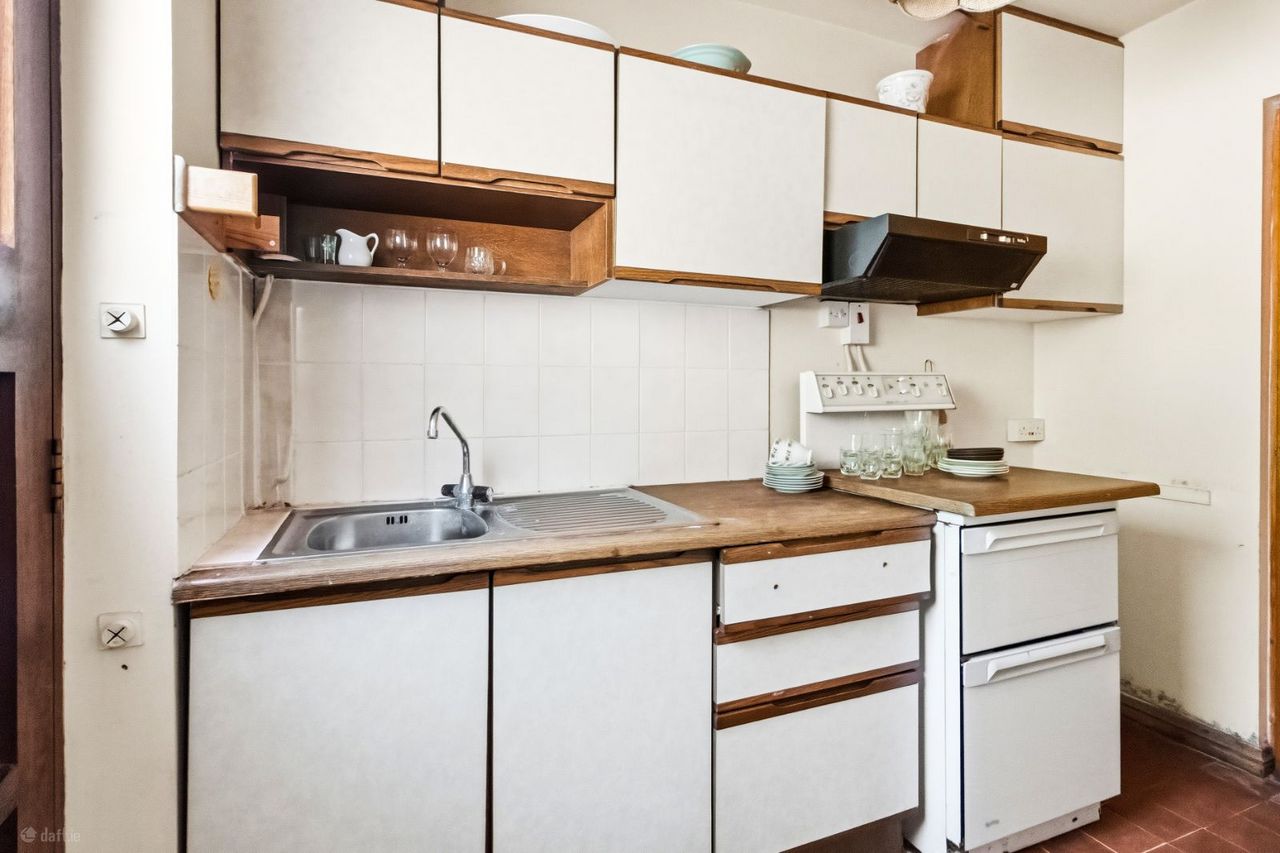
Kitchenette: Fully fitted, with direct access to the rear garden.
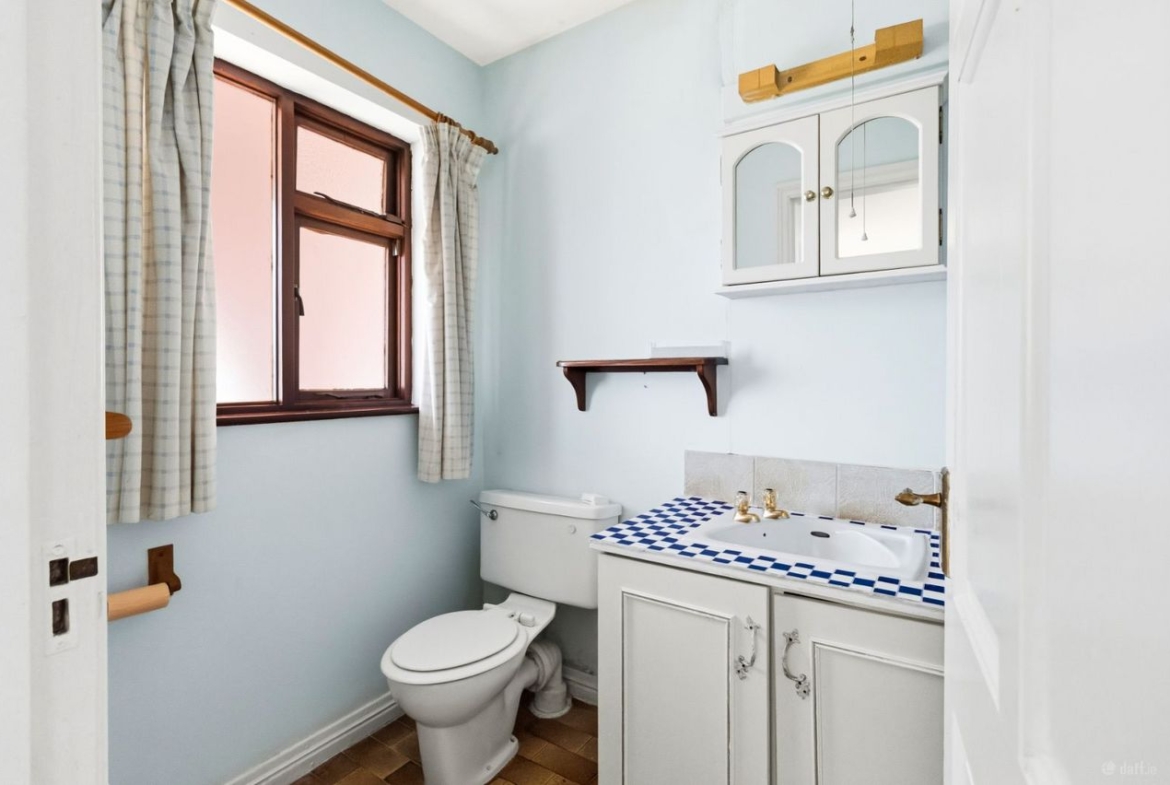
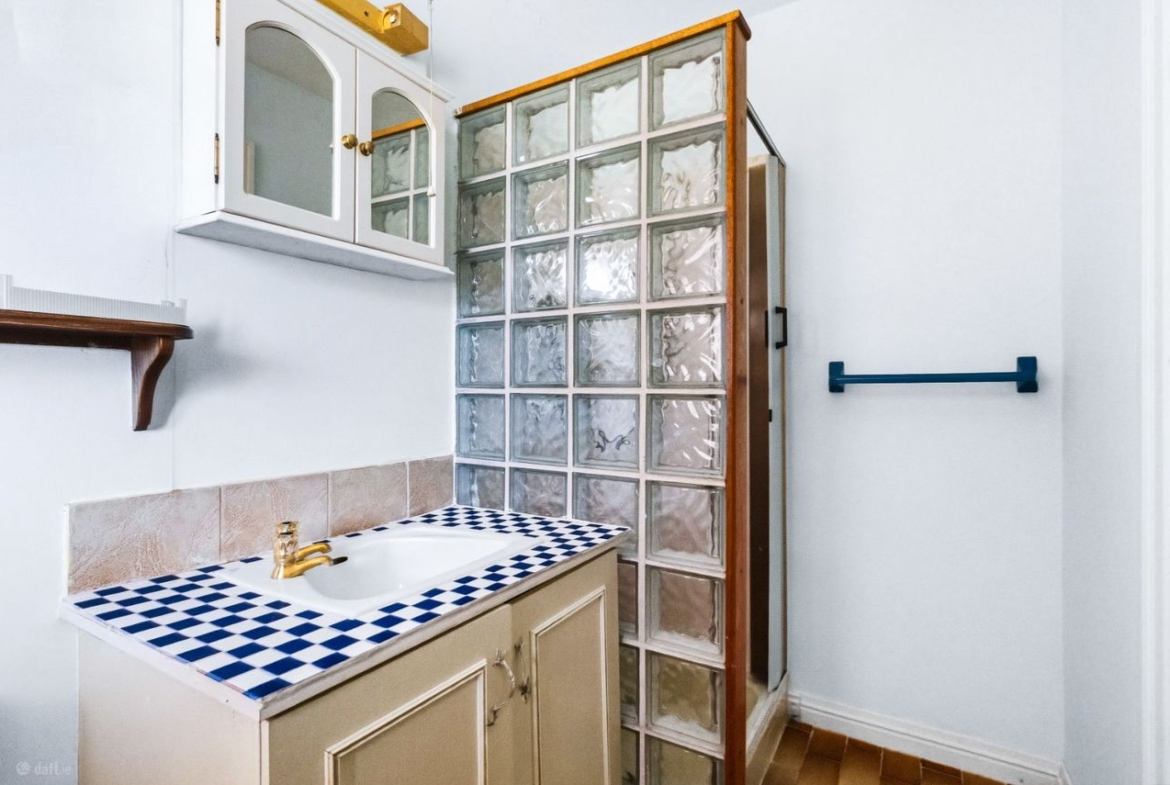
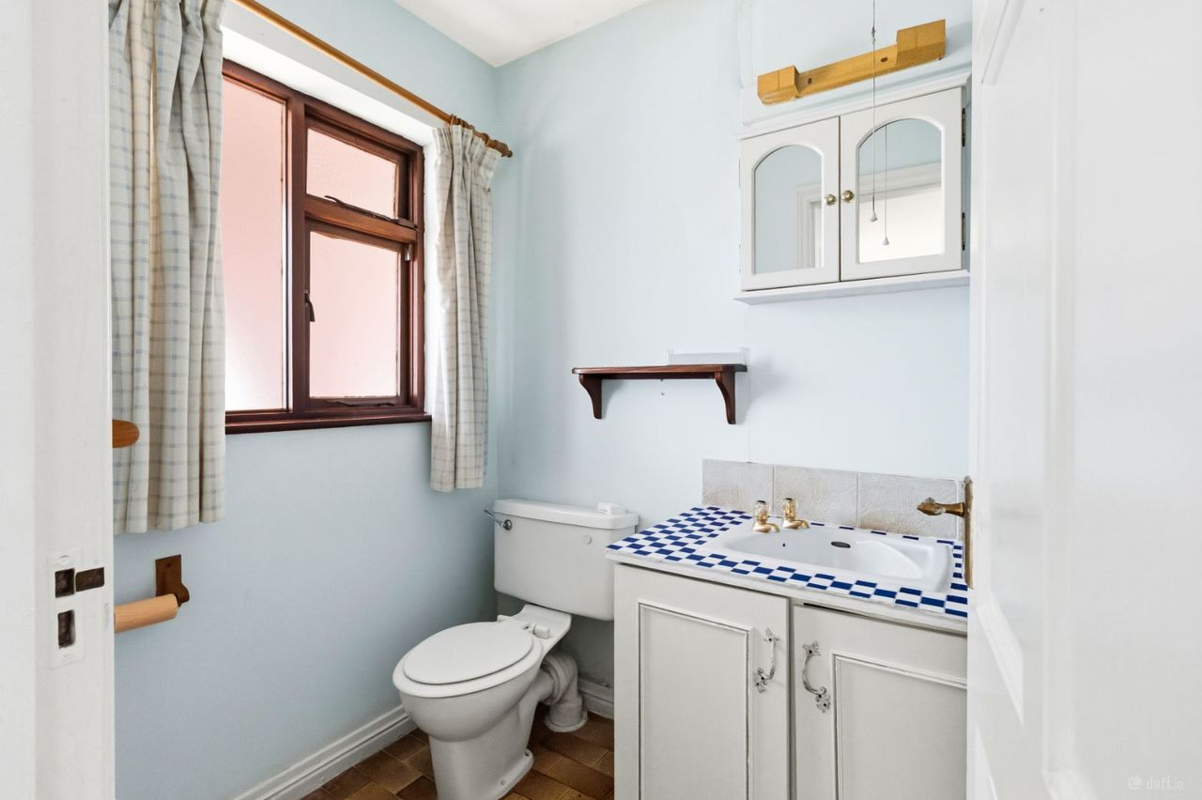
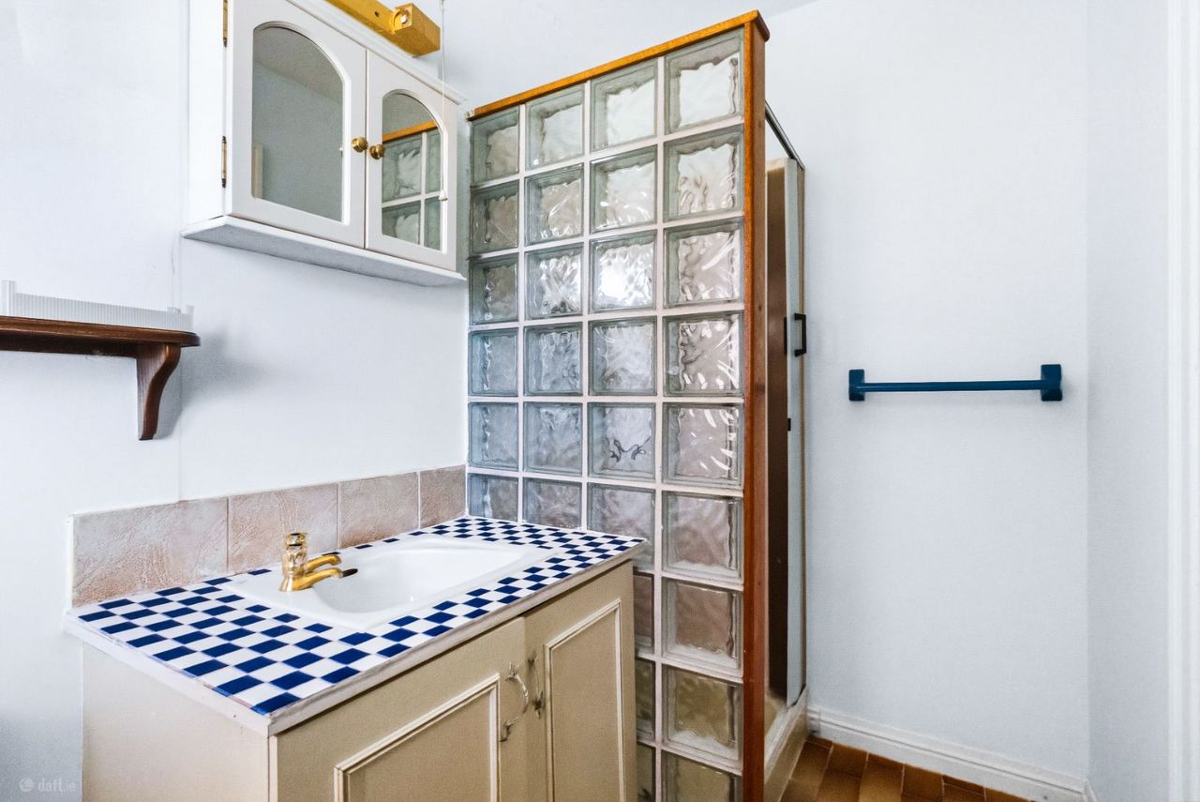
Shower Room: Shower, W.C. and wash hand basin.
Storage Room: Additional storage space housing the boiler.
Gardens & Grounds:
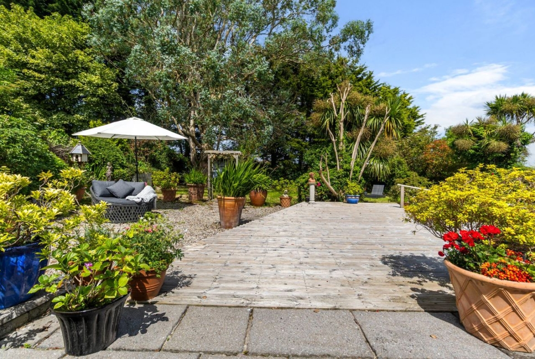
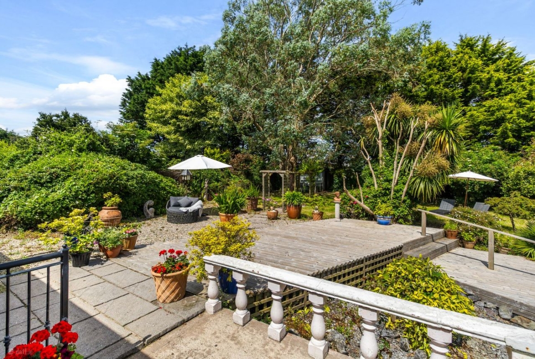
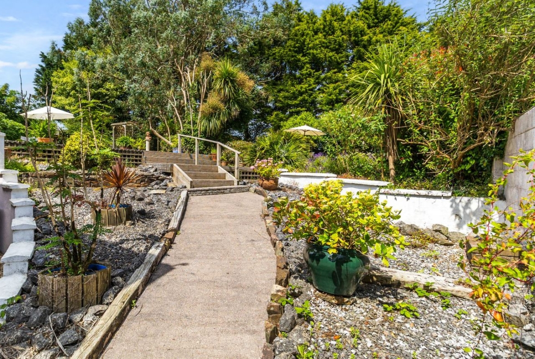
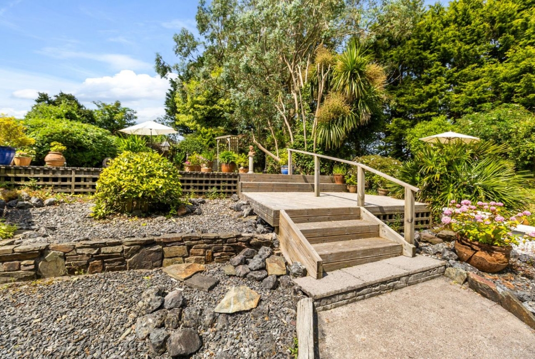
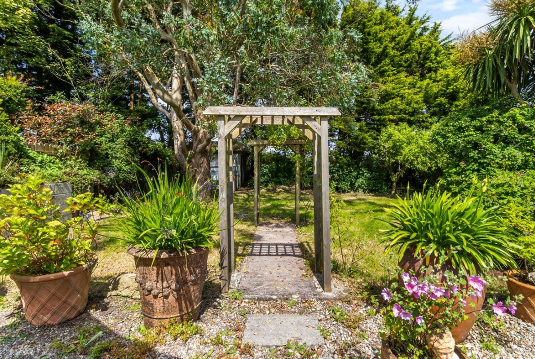
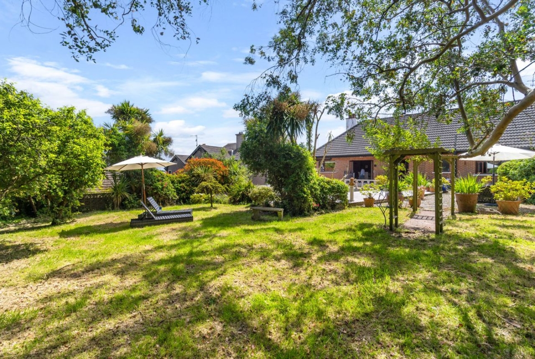
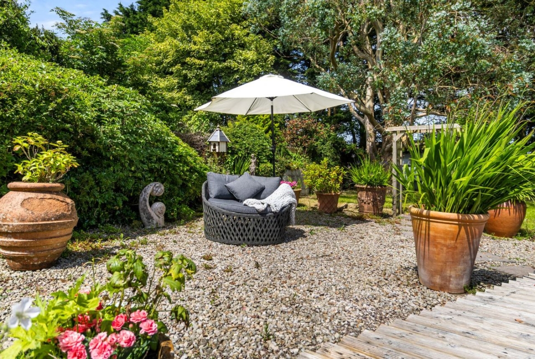
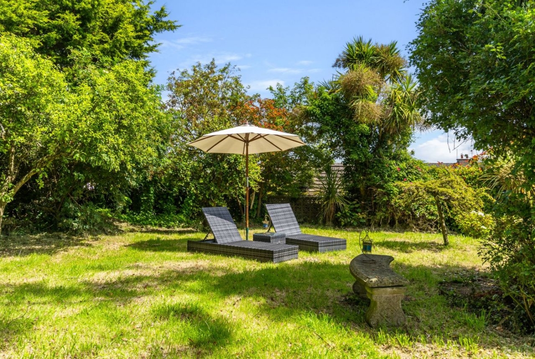
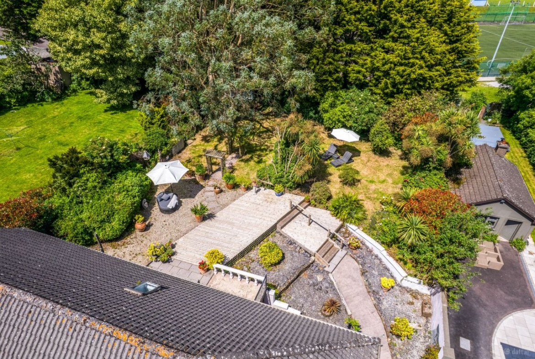
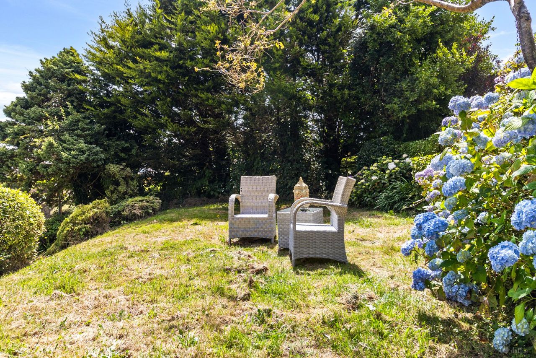
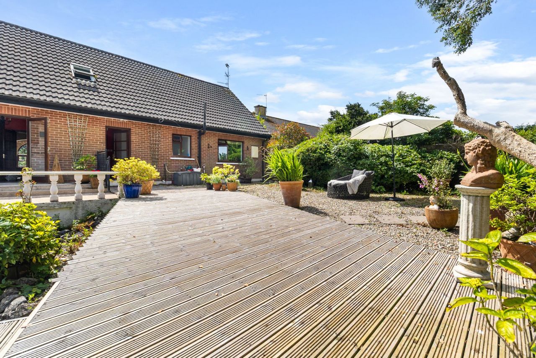
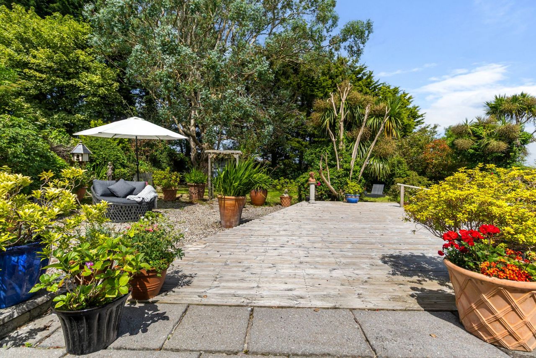
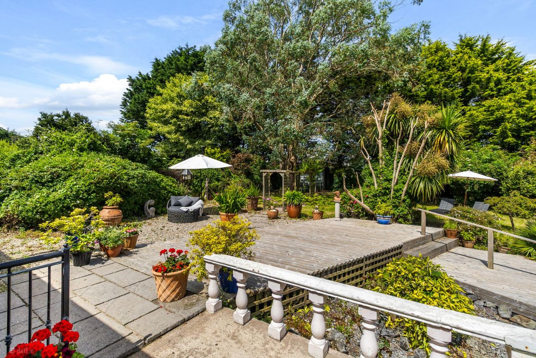
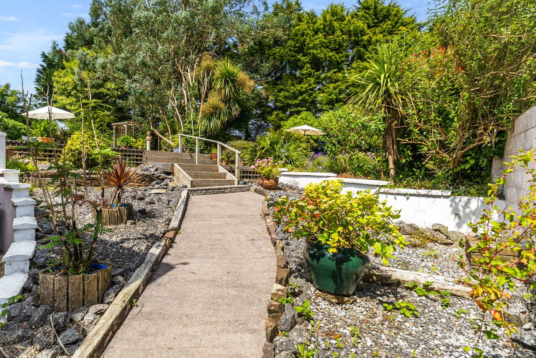
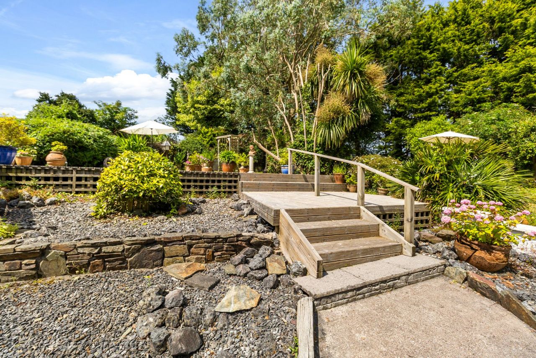
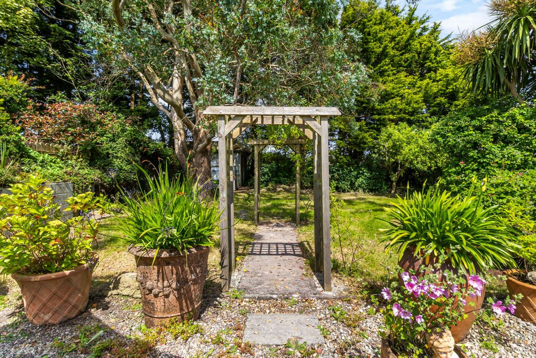
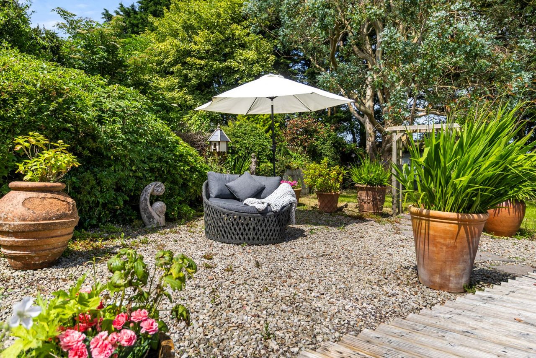
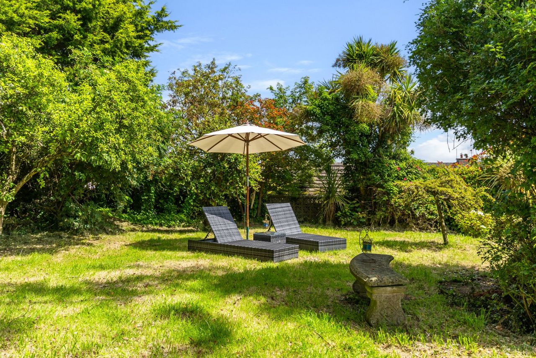
The gardens at Lisaniska are a standout feature of the property and reflect years of care and attention.
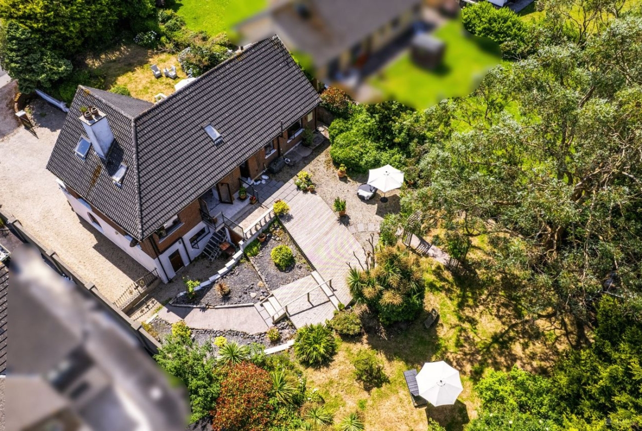
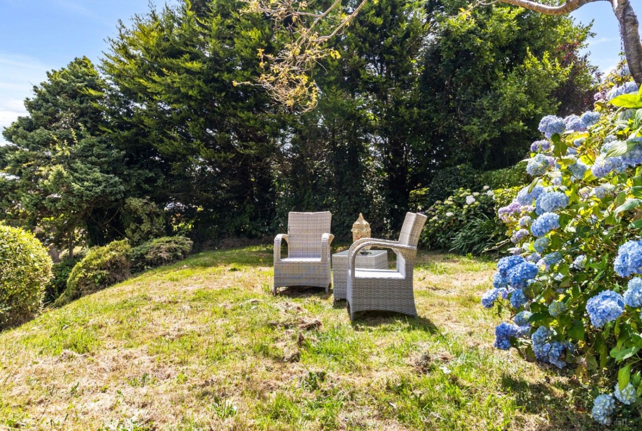
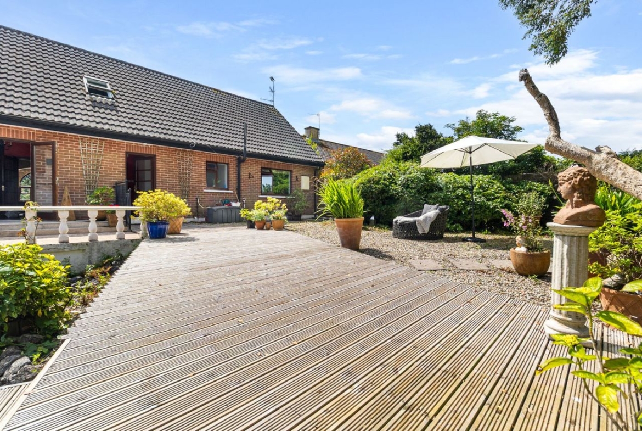
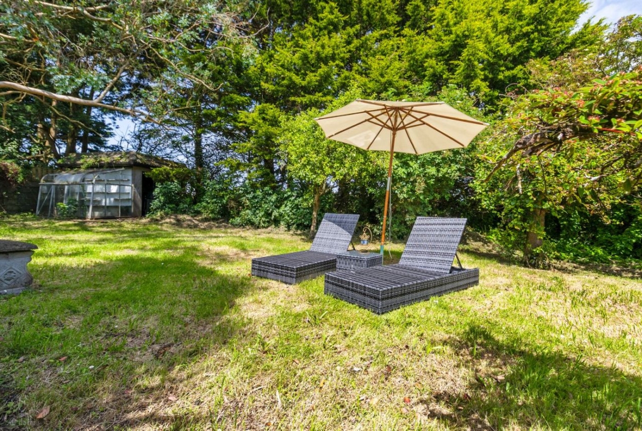
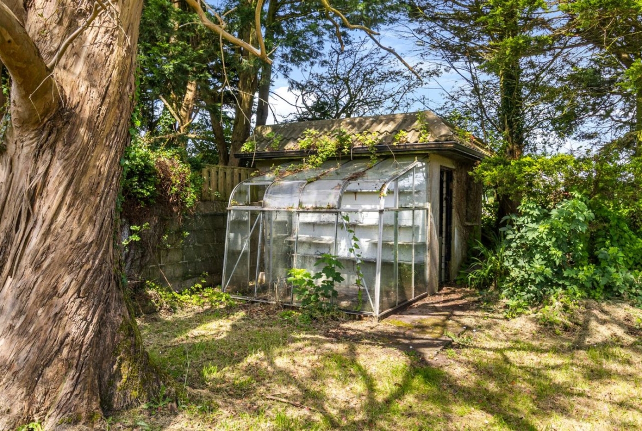
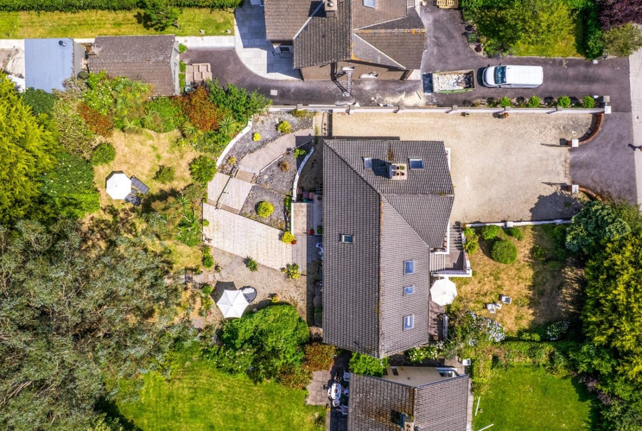
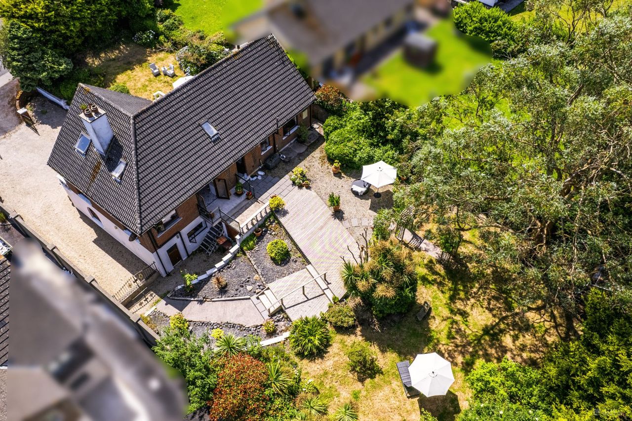
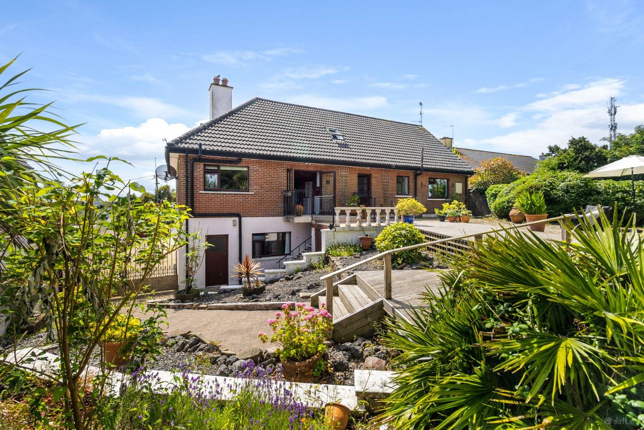
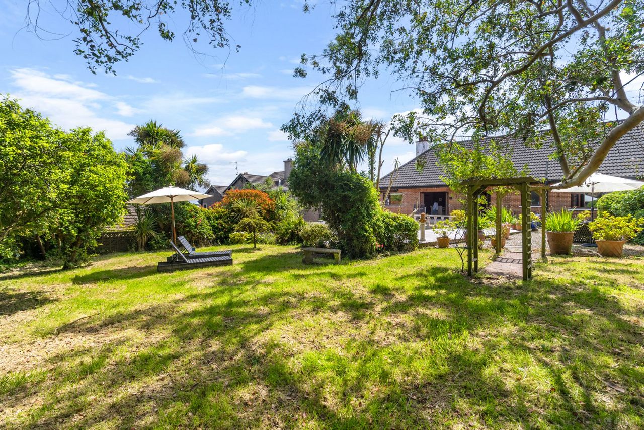
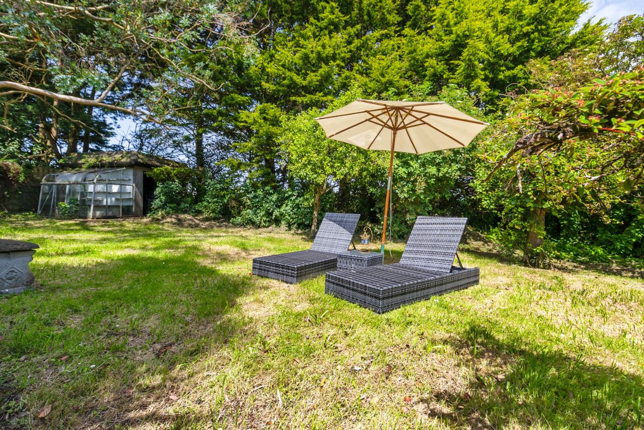
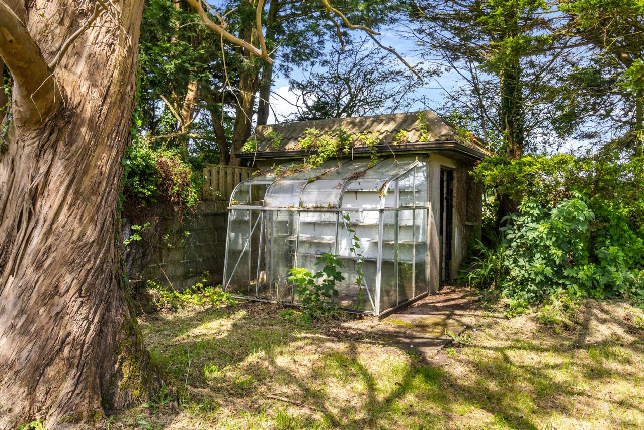
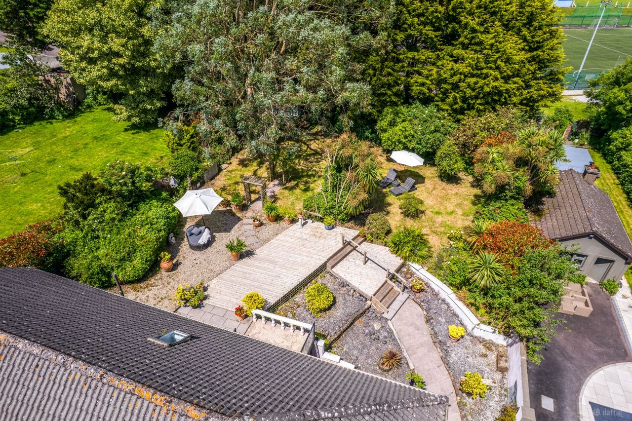
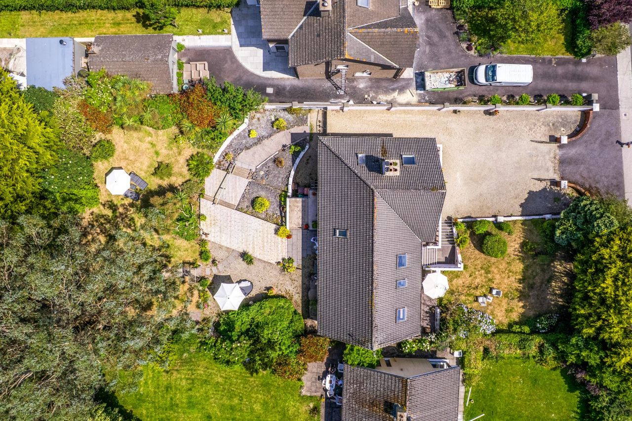
To the rear, the beautifully landscaped, south-east facing gardens enjoy sunshine from morning through the afternoon and early evening, perfect for outdoor dining and entertaining on the paved patio, which sits just off the kitchen via French doors. Manicured lawns are framed by mature shrubs and well-established planting, offering both privacy and year-round colour. There is also a glasshouse and a concrete stone shed which provides practical storage.
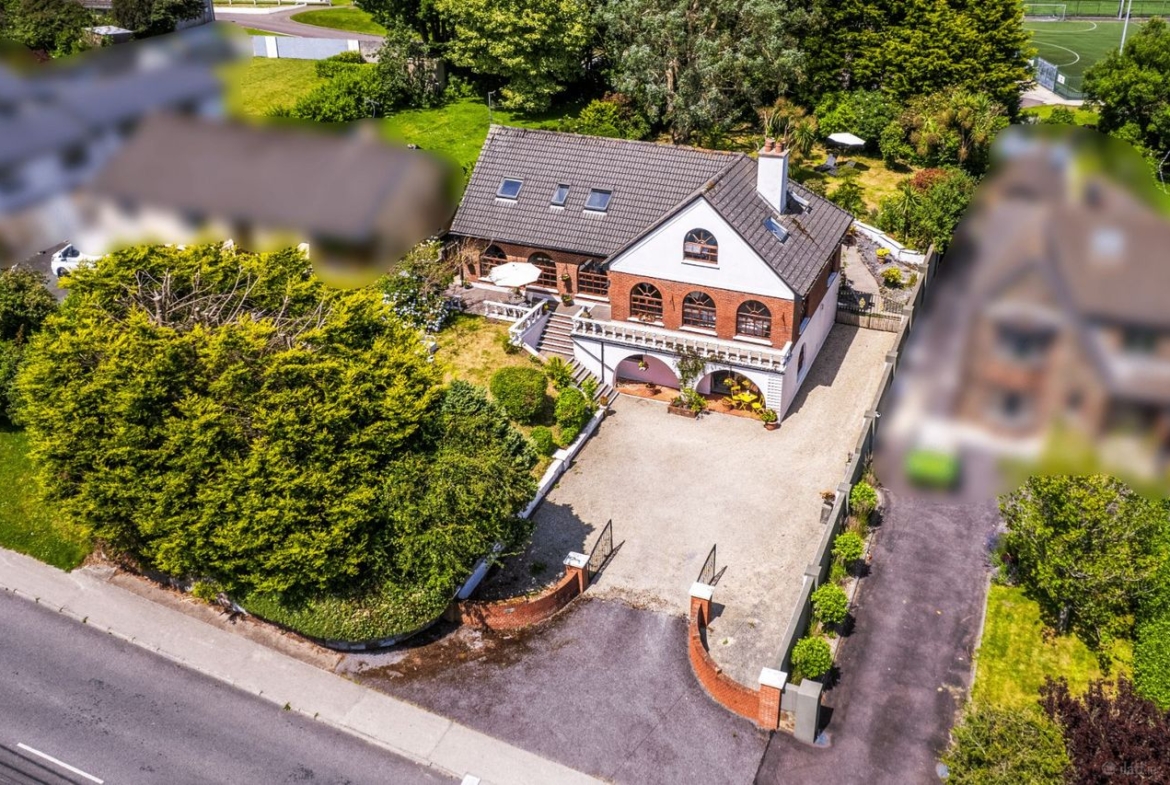
To the front, the property is approached via a gravel driveway with ample off-street parking, bordered by traditional stone walls and mature planting that lend real character to the entrance. Stone steps rise from the driveway to the main entrance and an elevated front garden, adding to the sense of arrival. Gated side access connects the front of the property through to the rear gardens.
With approximately 0.3 acres of mature grounds in an established residential setting, outdoor space of this quality and scale is increasingly rare to find.
Features:
• Short drive or walk to Youghal town centre
• Views of Youghal Bay
• Mains water and drainage.
• Oil & electric heating.
• Generous lawn areas.
• Beautiful split-level landscaped garden
• Extending to approx. 278 sq. m (2,996 sq. ft) of well-appointed living space.
• Mature, beautifully landscaped gardens with planting & shrubbery.
• Private driveway providing ample off-street parking.
• Convenient location within easy reach of all local amenities.
• Walking distance to Claycastle Blue Flag Beach.
• Private front & rear garden.
• BER: E2 BER Number: 119414654
• Eircode: P36V489.
VIEWING: Please ring to make an appointment. Our office is open Monday to Friday. Visit our website www.hegartyproperties.ie to view all our properties.